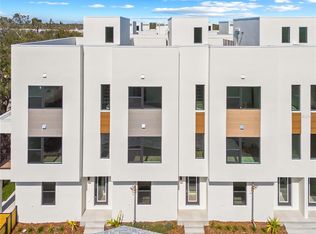
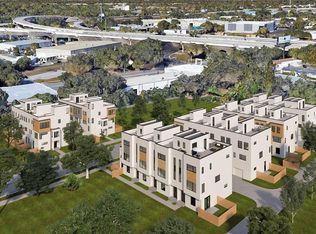
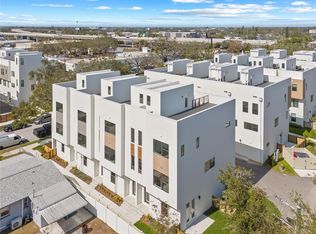
THIS IS THE LAST UNIT LEFT!! Brand new construction on a quiet street near all the action of downtown St.Petersburg and the EDGE District! Located at 301 15th St N, this beautifully constructed townhome offers the perfect blend of modern comfort and vibrant city convenience. This spacious 3-bedroom, 3.5-bathroom townhome features an open-concept layout filled with natural light, high ceilings, and contemporary finishes throughout. The kitchen is designed to impress with sleek cabinetry, dry/coffee bar, quartz countertops, and stainless-steel appliances. Enjoy indoor-outdoor living and entertainment with a private patio, balcony, and rooftop terrace (with wet bar)—perfect for entertaining or enjoying a quiet night in. The second floor provides a relaxing retreat with the primary suite, en suite bathroom, and second bedroom with its own en suite bathroom. A third bedroom on the first floor offers flexibility for guests, a home office, or additional living space. Enjoy the ease of low-maintenance living in a prime location just moments from Beach Drive, Central Avenue, award-winning restaurants, museums, shopping, and the beautiful St. Pete waterfront. Whether you’re biking along the Pinellas Trail or catching sunset views at the beach, everything you love about St. Pete is right outside your door. Don’t miss your chance to own a piece of downtown St. Pete living at its best!
Sold for $750,000
Zillow last checked:
Listing updated:
Bought with:
Kaelyn Hughes, 3515509
ONYX AND EAST REALTY LLC
Source: Stellar MLS,MLS#: TB8503588 Originating MLS: Suncoast Tampa
Originating MLS: Suncoast Tampa
Price history
| Date | Event | Price |
|---|---|---|
| 9/24/2026 | Sold | $750,000-6.2%$361/sqft |
Source:  Stellar MLS #TB8503588 Report a problem Stellar MLS #TB8503588 Report a problem | ||
| 6/3/2026 | Price change | $799,900-5.9%$385/sqft |
Source:  Onyx + East Report a problem Onyx + East Report a problem | ||
| 4/9/2026 | Price change | $849,900-2.9%$409/sqft |
Source: Onyx + East Report a problem | ||
| 2/13/2026 | Listed for sale | $874,900-7.9%$421/sqft |
Source: Onyx + East Report a problem | ||
| 3/19/2025 | Price change | $949,900-3.2%$457/sqft |
Source: Onyx + East Report a problem | ||
| 12/17/2024 | Listed for sale | $981,687$473/sqft |
Source: Onyx + East Report a problem | ||

Get a cash offer in 3 minutes
Find out how much your home could sell for in as little as 3 minutes with a no-obligation cash offer.
Estimated market value
$749,900
