Are you one of those people who are looking for old world charm? Come take a look at this beautifully renovated home from the Gilded Age. The wraparound porch calls to an era when folks sat outside on their porches to drink a cool glass of iced tea. This home is a part of Laurel history...with updates! This home was taken down to the studs and rebuilt in 2013. The main level is an open concept connecting the kitchen with the living room, so the cook is connected to what's going on in the house. New foundation poured in basement. It's currently set up as a workout space, but you can make it what works for you. Insulation was replaced in the remodel. Roof was replaced in 2013. Updated electrical and plumbing. Granite countertops. Beautiful hickory cabinets. Main level living with additional bedrooms upstairs. Large lot.
Under contract
$450,000
301 1st Ave, Laurel, MT 59044
5beds
3,582sqft
Single Family Residence
Built in 1917
0.29 Acres Lot
$-- Zestimate®
$126/sqft
$-- HOA
What's special
Wraparound porchLarge lotGranite countertopsBeautiful hickory cabinets
- 20 days |
- 951 |
- 36 |
Likely to sell faster than
Zillow last checked:
Listing updated:
Listed by:
Kathleen Candelaria 697-5580,
Meridian Real Estate LLC
Source: BMTMLS,MLS#: 361179 Originating MLS: Billings Association Of REALTORS
Originating MLS: Billings Association Of REALTORSFacts & features
Interior
Bedrooms & bathrooms
- Bedrooms: 5
- Bathrooms: 3
- Full bathrooms: 3
- Main level bathrooms: 1
- Main level bedrooms: 2
Bedroom
- Description: Bath,Flooring: Carpet
- Features: Ceiling Fan(s), Closet
- Level: Main
Bedroom
- Description: Flooring: Carpet
- Features: Ceiling Fan(s)
- Level: Main
Bedroom
- Description: Bath,Flooring: Carpet
- Features: Ceiling Fan(s), Closet
- Level: Upper
Bedroom
- Description: Flooring: Carpet
- Features: Ceiling Fan(s), Closet
- Level: Upper
Bedroom
- Description: Flooring: Carpet
- Features: Ceiling Fan(s), Closet
- Level: Upper
Kitchen
- Description: Hickory,Breakfast Bar,Eating Area,Pantry,Flooring: Tile
- Features: Granite Counters
- Level: Main
Laundry
- Description: Hickory,Mud Room,Storage,Flooring: Tile
- Level: Main
Living room
- Description: Flooring: Carpet
- Features: Ceiling Fan(s)
- Level: Main
Loft
- Description: Flooring: Carpet
- Level: Upper
Heating
- Forced Air, Gas
Cooling
- Central Air
Appliances
- Included: Dryer, Dishwasher, Disposal, Gas Range, Microwave, Oven, Range, Refrigerator, Washer
Features
- Ceiling Fan(s), Pantry, Window Treatments
- Windows: Window Treatments
- Basement: Partial
Interior area
- Total interior livable area: 3,582 sqft
- Finished area above ground: 2,518
Video & virtual tour
Property
Parking
- Parking features: None
Features
- Levels: Two
- Stories: 2
- Patio & porch: Front Porch
- Fencing: None
Lot
- Size: 0.29 Acres
- Features: Alley, Corner Lot
Details
- Parcel number: B00991
- Zoning description: RP - Residential Professional
Construction
Type & style
- Home type: SingleFamily
- Architectural style: Two Story
- Property subtype: Single Family Residence
Materials
- Wood Siding
- Roof: Asphalt,Shingle
Condition
- Resale
- Year built: 1917
Utilities & green energy
- Electric: 220 Volts
- Sewer: Public Sewer
- Water: Public
Community & HOA
Community
- Subdivision: Laurel Realty
Location
- Region: Laurel
Financial & listing details
- Price per square foot: $126/sqft
- Tax assessed value: $539,942
- Annual tax amount: $2,343
- Date on market: 8/7/2026
- Listing terms: Cash,New Loan
Estimated market value
Not available
Estimated sales range
Not available
$2,781/mo
Price history
| Date | Event | Price |
|---|---|---|
| 8/27/2026 | Contingent | $450,000$126/sqft |
Source:  BMTMLS #361179 Report a problem BMTMLS #361179 Report a problem | ||
| 8/7/2026 | Listed for sale | $450,000$126/sqft |
Source: BMTMLS #361179 Report a problem | ||
Public tax history
| Year | Property taxes | Tax assessment |
|---|---|---|
| 2025 | $2,343 -33.5% | $411,700 +2.1% |
| 2024 | $3,522 +9.6% | $403,300 |
| 2023 | $3,212 +28% | $403,300 +32.8% |
| 2022 | $2,510 -1% | $303,700 |
| 2021 | $2,534 +18% | $303,700 +14% |
| 2020 | $2,148 -12.4% | $266,500 |
| 2019 | $2,452 -16.7% | $266,500 -4.9% |
| 2018 | $2,943 +7.5% | $280,300 |
| 2017 | $2,737 -0.7% | $280,300 -1.9% |
| 2016 | $2,756 | $285,700 |
| 2015 | $2,756 +26.8% | $285,700 +146.2% |
| 2014 | $2,173 +67.8% | $116,044 +58.9% |
| 2013 | $1,295 +3% | $73,038 +5.4% |
| 2012 | $1,257 | $69,303 |
| 2011 | -- | -- |
| 2010 | -- | -- |
| 2009 | -- | -- |
| 2008 | -- | $82,710 |
| 2007 | -- | $82,710 |
| 2006 | -- | $82,710 |
| 2005 | -- | $82,710 |
| 2004 | -- | $82,710 |
| 2003 | -- | $82,710 +10.3% |
| 2002 | -- | $75,000 |
| 2000 | -- | $75,000 |
Find assessor info on the county website
Monthly payment
Est. payment
Payment breakdown
Explore the cost of this home by adjusting the details. Changes won't be saved.Climate risks
Neighborhood: 59044
Nearby schools
GreatSchools rating
- 4/10Fred W Graff SchoolGrades: 3-4Distance: 0.3 mi
- 3/10Laurel Middle SchoolGrades: 5-8Distance: 0.5 mi
- 3/10Laurel High SchoolGrades: 9-12Distance: 0.4 mi
Schools provided by the listing agent
- Elementary: Laurel
- Middle: Laurel
- High: Laurel
Source: BMTMLS. This data may not be complete. We recommend contacting the local school district to confirm school assignments for this home.
- $400,1002 bd1 ba2.1k sqft313 1st Ave, Billings, MT 59044Off Market
- $208,400-- bd-- ba-- sqft313 1st Ave, Laurel, MT 59044Off Market
- $289,8003 bd2 ba2.6k sqft304 Montana Ave, Laurel, MT 59044Off Market

- $331,4003 bd2 ba1.8k sqft306 Montana Ave, Laurel, MT 59044Off Market

- $203,3003 bd1 ba1k sqft312 Montana Ave, Laurel, MT 59044Off Market
- $323,9003 bd2 ba1.4k sqft302 1st Ave, Laurel, MT 59044Off Market
- $297,6002 bd1 ba2.1k sqft306 1st Ave, Laurel, MT 59044Off Market
- $219,8002 bd1 ba1.1k sqft310 1st Ave, Laurel, MT 59044Off Market
A local agent can set up tours, give advice and negotiate with sellers.
A local lender can help you make sure your offer is ready when you are.
Similar homes
- $389,0005 bd3 ba2.8k sqft224 W 12th St, Laurel, MT 59044For Sale

 MLS ID #361131, Sara Berchtold, Cedar & Stone Realty and Design, LLC. BMTMLS
 - $359,9005 bd2 ba2.1k sqft1011 5th Ave, Laurel, MT 59044For Sale
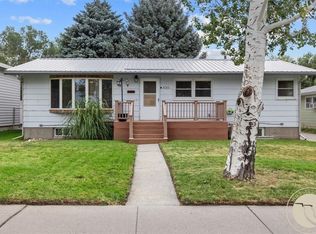 MLS ID #361274, Ryan Mayes, A Haus Of Realty. BMTMLS
 - $415,0004 bd3 ba2.8k sqft1001 Montana Ave, Laurel, MT 59044For Sale
 MLS ID #359873, Amber Uhren, Realty Billings. BMTMLS
 - $675,0005 bd3 ba3.3k sqft2055 Saddleback Dr, Laurel, MT 59044For Sale
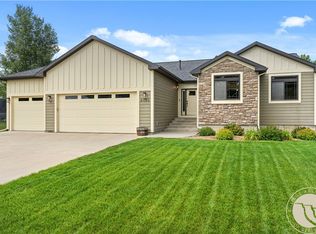 MLS ID #360421, Penny Presby, Meridian Real Estate LLC. BMTMLS
 - $674,9005 bd3 ba3.6k sqft2175 Saddleback Dr, Laurel, MT 59044For SaleMLS ID #358890, Daniel Patterson, Berkshire Hathaway HS Floberg. BMTMLS
- $615,0005 bd4 ba3.7k sqft2125 Saddleback Dr, Laurel, MT 59044For SaleMLS ID #359228, Michael Fisher, eXp Realty, LLC - Billings. BMTMLS
- $629,0004 bd3 ba2.1k sqft2945 Grizzly Trl, Laurel, MT 59044For SaleMLS ID #360871, Shawna Morales, Engel & Voelkers. BMTMLS
- $438,9004 bd3 ba3.2k sqft516 1st Ave SW, Park City, MT 59063For SaleMLS ID #361138, Rylie Knight, eXp Realty, LLC - Billings. BMTMLS
- $444,9004 bd3 ba2k sqft5338 S Castle Stone Sq, Billings, MT 59106For SaleMLS ID #361507, Brian Huskey, ERA American Real Estate. BMTMLS
- $425,0004 bd3 ba2.5k sqft2011 Ronda Cir, Billings, MT 59102For SaleMLS ID #361449, Ryan Auer, Red Truck Real Estate. BMTMLS
- $480,0005 bd3 ba2.4k sqft1914 Edge Stone St, Billings, MT 59106For SaleMLS ID #361441, Brandon Bertrand, Trusthaven Real Estate. BMTMLS
- $466,5004 bd3 ba2.5k sqft5547 Sweetgrass Creek Dr, Billings, MT 59106For SaleMLS ID #361326, Cheryl Gross, Berkshire Hathaway HS Floberg. BMTMLS
- $425,0004 bd2 ba2.6k sqft2618 Beth Dr, Billings, MT 59102For SaleMLS ID #361463, Maya Burton, Berkshire Hathaway HS Floberg. BMTMLS
- $489,0005 bd4 ba3.1k sqft3632 Poly Dr, Billings, MT 59102For SaleMLS ID #361241, Brenda Mills, Keller Williams Yellowstone Pr. BMTMLS
- $469,9005 bd2 ba3.2k sqft3124 Edmond St, Billings, MT 59102For SaleMLS ID #360957, Shawna Morales, Engel & Voelkers. BMTMLS
- $458,0005 bd3 ba2.6k sqft1660 Norwood Ln, Billings, MT 59102For SaleMLS ID #361020, Lori Helmey, Montana Real Estate Brokers. BMTMLS
- $455,0004 bd3 ba2.1k sqft824 Troy Cir, Billings, MT 59105For SaleMLS ID #361284, Gene Hauck, Engel & Voelkers. BMTMLS
- $434,0005 bd3 ba2.9k sqft2020 15th St W, Billings, MT 59102For SaleMLS ID #360487, Dana Ventling, Meridian Real Estate LLC. BMTMLS
- $465,9005 bd4 ba2.6k sqft3733 Banff Ave, Billings, MT 59102For SaleMLS ID #361166, Deb Parker, Parker & Co.. BMTMLS
- $449,9005 bd3 ba2.6k sqft166 Stillwater Ln, Billings, MT 59105For SaleMLS ID #360149, Jack McWatters, Keller Williams Yellowstone Pr. BMTMLS
