One or more photo(s) has been virtually staged. Welcome to a realm where luxury knows no bounds, where sophistication meets tranquility, and where every detail whispers tales of opulence. Nestled in downtown St Petersburg, this breathtaking 2-bedroom, 3-bath condominium epitomizes the pinnacle of refined living. New, never lived in and waiting for your special personal touch! As you arrive, a sense of grandeur envelops you, greeted by the attentive service of valet attendants who ensure your every need is met with effortless grace. Step into the sleek lobby, where contemporary design seamlessly blends with timeless elegance, setting the tone for the opulence that awaits within. Perched high above the St Pete cityscape, panoramic vistas of both the glittering skyline and serene Tampa Bay waterfront unfold before your eyes, offering a visual symphony that changes with the rhythm of the day. Welcome to a haven where every detail has been meticulously curated to exceed the expectations of even the most discerning resident. Bathed in natural light, the open-concept design seamlessly blends the living, dining, and kitchen areas, creating an ambiance of effortless sophistication. Venture further, and you'll discover a world of unparalleled amenities designed to elevate every aspect of your daily life. Indulge in the serenity of the outdoor pool, where sparkling waters beckon you to relax and unwind, outdoor grilling stations provide the perfect setting for al fresco dining under the stars. Pet friendly with a dedicated dog area, ensuring that your four-legged friend feels right at home amidst the urban landscape. When it's time to venture beyond your doorstep, you'll find yourself immersed in the vibrant tapestry of downtown St Petersburg. From world-class dining and shopping to cultural landmarks and outdoor recreation, every indulgence imaginable is just moments away. Visit the Dali, Chihuly, The Woodson, Florida Holocaust Museum and the James Museum to name a few! St. Pete/Clearwater Airport and Tampa International Airport both within 30 minutes! Arrange you private showing today! Bedroom Closet Type: Walk-in Closet (Primary Bedroom).
Sold for $2,496,975
$2,496,975
301 1ST STREET S #3302, ST PETERSBURG, FL 33701
2beds
1,843sqft
Condominium
Built in 2023
-- sqft lot
$2,412,400 Zestimate®
$1,355/sqft
$7,994 Estimated rent
Home value
$2,412,400
$2.20M - $2.63M
$7,994/mo
Zestimate® history
Owner options
List your home for rent
$7,994/mo
Rent Zestimate®
Find your next renter with Zillow Rental Manager. Plus, with online applications, you can quickly screen prospective tenants – for free.
$7,994/mo
Rent Zestimate®
Refinance and save
$18,706/mo
Est. payment
Refinancing to a lower rate could help reduce your monthly payments and save thousands over the life of the loan.
$18,706/mo
Est. payment
Explore your selling options
Work with a Zillow partner agent
Leverage their expertise and Zillow's premium Showcase listings to get your home seen by more buyers.
Get startedList with your own agent
Get your home in front of millions of buyers by listing it on Zillow.
Learn how to do itSell it yourself
Take full control of how buyers see your home on Zillow by listing For Sale by Owner (FSBO).
List your homeWhat's special
Outdoor poolOutdoor recreationTampa international airportFlorida holocaust museumRefined livingWorld - class diningUrban landscape
Zillow last checked:
Listing updated:
Listed by:
Timothy Tyrpak 727-336-4999,
MCN GROUP INC 727-321-6783
Bought with:
John Milkovich, 3272123
CHARLES RUTENBERG REALTY INC
Source: Stellar MLS,MLS#: U8235176 Originating MLS: Pinellas Suncoast
Originating MLS: Pinellas Suncoast
Facts & features
Interior
Bedrooms & bathrooms
- Bedrooms: 2
- Bathrooms: 3
- Full bathrooms: 3
Rooms
- Room types: Den/Library/Office
Primary bedroom
- Features: En Suite Bathroom, Walk-In Closet(s)
- Level: First
- Dimensions: 14x15
Bedroom 2
- Features: Built-in Closet
- Level: First
- Dimensions: 13x15
Balcony porch lanai
- Level: First
- Dimensions: 10x26
Den
- Level: First
- Dimensions: 9x10
Great room
- Level: First
- Dimensions: 34x20
Kitchen
- Features: Granite Counters
- Level: First
- Dimensions: 10x20
Laundry
- Level: First
- Dimensions: 6x10
Heating
- Central, Electric
Cooling
- Central Air
Appliances
- Included: Oven, Cooktop, Dishwasher, Disposal, Dryer, Microwave, Range Hood, Refrigerator, Washer
- Laundry: Inside
Features
- High Ceilings, Living Room/Dining Room Combo, Open Floorplan, Solid Surface Counters, Split Bedroom, Thermostat, Vaulted Ceiling(s), Walk-In Closet(s)
- Flooring: Porcelain Tile
- Doors: Sliding Doors
- Has fireplace: No
Interior area
- Total structure area: 1,843
- Total interior livable area: 1,843 sqft
Property
Parking
- Total spaces: 2
- Parking features: Assigned, Circular Driveway, Covered, Garage Door Opener, Under Building, Valet
- Attached garage spaces: 2
- Has uncovered spaces: Yes
Features
- Levels: One
- Stories: 1
- Exterior features: Balcony, Private Mailbox, Sidewalk, Storage
- Has private pool: Yes
- Pool features: Gunite, Heated
- Has view: Yes
- View description: City, Water, Bay/Harbor - Full
- Has water view: Yes
- Water view: Water,Bay/Harbor - Full
- Body of water: TAMPA BAY
Lot
- Features: FloodZone, City Lot, In County, Near Marina, Near Public Transit, Sidewalk
Details
- Parcel number: 193117786030003302
- Special conditions: None
Construction
Type & style
- Home type: Condo
- Architectural style: Contemporary
- Property subtype: Condominium
Materials
- Block, Concrete, Stucco
- Foundation: Pillar/Post/Pier, Slab
- Roof: Built-Up
Condition
- Completed
- New construction: Yes
- Year built: 2023
Details
- Builder model: Brandies
- Builder name: KAST
Utilities & green energy
- Sewer: Public Sewer
- Water: Public
- Utilities for property: Cable Connected, Electricity Connected, Public, Sewer Connected
Community & HOA
Community
- Features: Dog Park, Fitness Center, Pool, Sidewalks
- Security: Key Card Entry
- Pet fee: $0 monthly
- Subdivision: SALTAIRE CONDO
HOA
- Has HOA: Yes
- Services included: 24-Hour Guard, Common Area Taxes, Community Pool, Reserve Fund, Insurance, Maintenance Structure, Maintenance Grounds, Maintenance Repairs, Manager, Pest Control, Pool Maintenance, Recreational Facilities, Security, Sewer, Trash, Water
- HOA fee: $1,628 monthly
- HOA name: FirstService Residential/Tracie Pfenning
- HOA phone: 727-231-1730
Location
- Region: Saint Petersburg
Financial & listing details
- Price per square foot: $1,355/sqft
- Tax assessed value: $2,105,892
- Annual tax amount: $878
- Date on market: 3/30/2024
- Cumulative days on market: 5 days
- Ownership: Condominium
- Total actual rent: 0
- Electric utility on property: Yes
- Road surface type: Paved
Price history
| Date | Event | Price |
|---|---|---|
| 5/20/2024 | Sold | $2,496,975+0.2%$1,355/sqft |
Source:  Stellar MLS #U8235176 Report a problem Stellar MLS #U8235176 Report a problem | ||
| 4/4/2024 | Pending sale | $2,490,900$1,352/sqft |
Source: Stellar MLS #U8235176 Report a problem | ||
| 3/30/2024 | Listed for sale | $2,490,900+19.2%$1,352/sqft |
Source: Stellar MLS #U8235176 Report a problem | ||
| 11/22/2023 | Sold | $2,089,966$1,134/sqft |
Source: Stellar MLS #U8222016 Report a problem | ||
Public tax history
| Year | Property taxes | Tax assessment |
|---|---|---|
| 2025 | $31,140 -26.5% | $1,605,892 -26% |
| 2024 | $42,357 +4719.7% | $2,170,413 +4804.4% |
| 2023 | $879 | $44,254 |
Find assessor info on the county website
Neighborhood: Downtown
Nearby homes
- $6,997,5004 bd6 ba5.9k sqft301 1st St S #PENTHOUSE 3501, Petersburg, FL 33701Sold
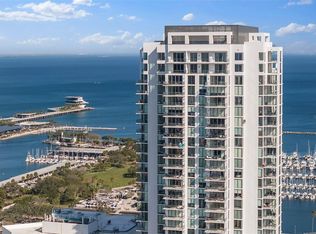
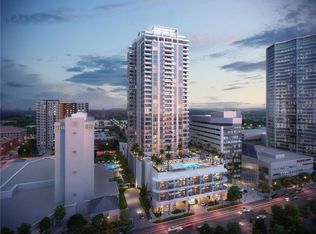
- $7,719,5554 bd5 ba5.9k sqft301 1st St S PENTHOUSE 3501, Saint Petersburg, FL 33701Sold
- $1,394,3782 bd3 ba2k sqft301 1st St S UNIT 1602, Saint Petersburg, FL 33701Sold
- $7,284,6154 bd5 ba5.9k sqft301 1st St S #3401, Saint Petersburg, FL 33701Sold
- $2,185,3973 bd4 ba2.7k sqft301 1st St S #3303, Saint Petersburg, FL 33701Sold
- $2,288,0722 bd3 ba2k sqft301 1st St S UNIT 3204, Saint Petersburg, FL 33701Sold
- $2,685,7533 bd4 ba2.7k sqft301 1st St S #3203, Saint Petersburg, FL 33701Sold
- $2,959,4163 bd4 ba2.7k sqft301 1st St S #3201, Saint Petersburg, FL 33701Sold
Nearby schools
GreatSchools rating
- 4/10Campbell Park Elementary SchoolGrades: PK-5Distance: 1 mi
- 5/10John Hopkins Middle SchoolGrades: 6-8Distance: 1.4 mi
- 6/10St. Petersburg High SchoolGrades: 9-12Distance: 2.2 mi
Schools provided by the listing agent
- Elementary: Campbell Park Elementary-PN
- Middle: John Hopkins Middle-PN
- High: St. Petersburg High-PN
Source: Stellar MLS. This data may not be complete. We recommend contacting the local school district to confirm school assignments for this home.
Get a cash offer in 3 minutes
Find out how much your home could sell for in as little as 3 minutes with a no-obligation cash offer.
Estimated market value
$2,412,400
Get a cash offer in 3 minutes
Find out how much your home could sell for in as little as 3 minutes with a no-obligation cash offer.
Estimated market value
$2,412,400
- Florida
- Pinellas County
- Saint Petersburg
- 33701
- Downtown
- 301 1ST STREET S Unit 3302
Nearby cities
Nearby neighborhoods
Nearby zip codes
Other Saint Petersburg Topics
- Apartments for Rent in 33701
- Houses for Sale in 33701
- Houses for Rent in 33701
- 33701 Real Estate
- Saint Petersburg Condos
- Houses for Sale in Saint Petersburg
- Newest Listings in Saint Petersburg
- Saint Petersburg Home Values
- Saint Petersburg Real Estate Agents
- Saint Petersburg Refinance
- Saint Petersburg Mortgage Rates
