Immaculate and stunning Mid-Century Modern home in historic Granada Terrace. Great water view and because of it's high elevation it has never been affected by past storms or hurricanes. Granada Terrace Park has sweeping water views across Coffee Pot Bayou and is the perfect location that allows you to walk out the front door and watch manatee and dolphins frolicking, drop in a kayak, take a long walk along the water to downtown, fish off the steps that Perry Snell installed for gondola tours or simply enjoy the quiet peace of the park. The serene garden entrance leads up to coral steps and a perfect porch to people watch. At the entry, you will find an open floor plan with a cozy sitting area that has breathtaking views of the water and an occasional wedding, a living room, dining room and open kitchen with an eat-in bar. The kitchen cabinets go perfectly with the original wood flooring for a retro, yet modern aesthetic. A primary suite with a graciously appointed bathroom has views of the park and doors to a small outside sitting area that lead to the turfed backyard, pool and lanai. A resplendent retreat. The second bedroom, also with ensuite bath, is located downstairs and would make a great space for a family member or guest room. Past the kitchen are stairs leading up to the private second primary or guest room with a full ensuite bath. Adjacent to the kitchen is a den that has many uses. Movie watching, cozying up to a good book, a wonderful play area for the kids or working from the built in desk. The den has doors that lead out to the lanai and pool area. A half bath located in the den provides convenient access on a pool day. The covered lanai and pool are hidden by a beautifully lush bamboo hedge and privacy wall. The pebble pool and no maintenance turf is easy on the kids and revered by dogs everywhere. There is also plenty of room to store the kayaks and paddle boards. The driveway and carport are to the side maintaining that clean front yard aesthetic. A storage area with a garage door that could house your scooters or a motorcycle for the inevitable downtown adventures is a handy space with access to the laundry room. Lutron lighting for complete control and customization of whole house illumination. Hunter Douglas custom blinds that open up and down. Landscaping lighting. Surround sound. The brick lined streets, immediate access to the third largest urban waterfront park system in North America, walking distance to vibrant downtown St. Pete and a small boat launch at Crisp Park make this undeniably the spot to enjoy all that the historic Old NE area has to offer.
Sold for $1,650,000
$1,650,000
301 23RD AVENUE NE, ST PETERSBURG, FL 33704
3beds
2,550sqft
Single Family Residence
Built in 1949
6,186 Square Feet Lot
$1,635,200 Zestimate®
$647/sqft
$7,853 Estimated rent
Home value
$1,635,200
$1.49M - $1.80M
$7,853/mo
Zestimate® history
Owner options
List your home for rent
$7,853/mo
Rent Zestimate®
Find your next renter with Zillow Rental Manager. Plus, with online applications, you can quickly screen prospective tenants – for free.
$7,853/mo
Rent Zestimate®
Refinance and save
$11,525/mo
Est. payment
Refinancing to a lower rate could help reduce your monthly payments and save thousands over the life of the loan.
$11,525/mo
Est. payment
Explore your selling options
Work with a Zillow partner agent
Leverage their expertise and Zillow's premium Showcase listings to get your home seen by more buyers.
Get startedList with your own agent
Get your home in front of millions of buyers by listing it on Zillow.
Learn how to do itSell it yourself
Take full control of how buyers see your home on Zillow by listing For Sale by Owner (FSBO).
List your homeWhat's special
Covered lanaiWater viewPebble poolViews of the parkTurfed backyardEnsuite bathOpen floor plan
Zillow last checked:
Listing updated:
Listed by:
Karl Moeller 727-656-7440,
COASTAL PROPERTIES GROUP 727-493-1555
Bought with:
Sharon Kantner, 3220571
SMITH & ASSOCIATES REAL ESTATE
Brian Waechter, 3406974
SMITH & ASSOCIATES REAL ESTATE
Source: Stellar MLS,MLS#: TB8394942 Originating MLS: Suncoast Tampa
Originating MLS: Suncoast Tampa
Facts & features
Interior
Bedrooms & bathrooms
- Bedrooms: 3
- Bathrooms: 4
- Full bathrooms: 3
- 1/2 bathrooms: 1
Primary bedroom
- Features: En Suite Bathroom, Built-in Closet
- Level: First
- Area: 210 Square Feet
- Dimensions: 14x15
Other
- Features: En Suite Bathroom, Built-in Closet
- Level: Second
- Area: 414 Square Feet
- Dimensions: 18x23
Bedroom 1
- Features: En Suite Bathroom, Built-in Closet
- Level: First
- Area: 150 Square Feet
- Dimensions: 10x15
Dining room
- Level: First
- Area: 208 Square Feet
- Dimensions: 13x16
Kitchen
- Level: First
- Area: 140 Square Feet
- Dimensions: 10x14
Living room
- Level: First
- Area: 325 Square Feet
- Dimensions: 13x25
Heating
- Central, Electric
Cooling
- Central Air, Ductless
Appliances
- Included: Convection Oven, Dishwasher, Disposal, Dryer, Exhaust Fan, Microwave, Refrigerator, Tankless Water Heater, Washer, Water Filtration System, Wine Refrigerator
- Laundry: Inside, Laundry Room
Features
- Built-in Features, Ceiling Fan(s), Crown Molding, Solid Surface Counters, Solid Wood Cabinets, Stone Counters
- Flooring: Ceramic Tile, Hardwood
- Doors: Sliding Doors
- Windows: Blinds, Double Pane Windows, Shades, Window Treatments
- Has fireplace: Yes
- Fireplace features: Wood Burning
Interior area
- Total structure area: 3,127
- Total interior livable area: 2,550 sqft
Property
Parking
- Total spaces: 1
- Parking features: Carport
- Carport spaces: 1
Features
- Levels: Two
- Stories: 2
- Patio & porch: Covered, Front Porch, Patio, Rear Porch
- Exterior features: Irrigation System, Rain Gutters, Sidewalk
- Has private pool: Yes
- Pool features: Gunite, In Ground, Salt Water
- Fencing: Masonry
- Has view: Yes
- View description: Garden, Park/Greenbelt, Water, Bay/Harbor - Partial
- Has water view: Yes
- Water view: Water,Bay/Harbor - Partial
- Body of water: COFFEE POT BAYOU
Lot
- Size: 6,186 Square Feet
- Dimensions: 70 x 90
- Features: Historic District
- Residential vegetation: Mature Landscaping
Details
- Parcel number: 073117325620060160
- Zoning: RES
- Special conditions: None
Construction
Type & style
- Home type: SingleFamily
- Architectural style: Courtyard,Mid-Century Modern
- Property subtype: Single Family Residence
Materials
- Block
- Foundation: Crawlspace
- Roof: Shingle
Condition
- New construction: No
- Year built: 1949
Utilities & green energy
- Sewer: Public Sewer
- Water: Public
- Utilities for property: Cable Connected, Electricity Connected, Natural Gas Connected, Sewer Connected, Sprinkler Well, Water Connected
Community & HOA
Community
- Security: Smoke Detector(s)
- Pet fee: $0 monthly
- Subdivision: GRANADA TERRACE ADD
HOA
- Has HOA: No
Location
- Region: Saint Petersburg
Financial & listing details
- Price per square foot: $647/sqft
- Tax assessed value: $990,401
- Annual tax amount: $15,289
- Date on market: 6/12/2025
- Cumulative days on market: 176 days
- Listing terms: Cash,Conventional
- Ownership: Fee Simple
- Total actual rent: 0
- Electric utility on property: Yes
- Road surface type: Brick
Price history
| Date | Event | Price |
|---|---|---|
| 1/30/2026 | Sold | $1,650,000-1.7%$647/sqft |
Source:  Stellar MLS #TB8394942 Report a problem Stellar MLS #TB8394942 Report a problem | ||
| 12/9/2025 | Pending sale | $1,679,000$658/sqft |
Source: Stellar MLS #TB8394942 Report a problem | ||
| 11/2/2025 | Price change | $1,679,000-4.1%$658/sqft |
Source: Stellar MLS #TB8394942 Report a problem | ||
| 9/17/2025 | Price change | $1,749,999-2.8%$686/sqft |
Source: Stellar MLS #TB8394942 Report a problem | ||
| 8/16/2025 | Price change | $1,799,999-10%$706/sqft |
Source: Stellar MLS #TB8394942 Report a problem | ||
| 7/14/2025 | Price change | $1,999,999-9%$784/sqft |
Source: Stellar MLS #TB8394942 Report a problem | ||
| 6/12/2025 | Listed for sale | $2,199,000+144.3%$862/sqft |
Source: Stellar MLS #TB8394942 Report a problem | ||
| 9/21/2017 | Sold | $900,000+0%$353/sqft |
Source: Public Record Report a problem | ||
| 8/16/2017 | Listed for sale | $899,900+23.3%$353/sqft |
Source: ALLISON JAMES ESTATES & HOMES #U7829255 Report a problem | ||
| 1/27/2014 | Sold | $730,000-2.5%$286/sqft |
Source: Public Record Report a problem | ||
| 11/21/2013 | Price change | $749,000-6.3%$294/sqft |
Source: Vinca Realty of Florida Inc #U7599206 Report a problem | ||
| 11/12/2013 | Price change | $799,000-3.6%$313/sqft |
Source: Vinca Realty of Florida Inc #U7599206 Report a problem | ||
| 11/5/2013 | Price change | $828,9000%$325/sqft |
Source: Vinca Realty of Florida Inc #U7599206 Report a problem | ||
| 10/31/2013 | Price change | $829,000-5.8%$325/sqft |
Source: Vinca Realty of Florida Inc #U7599206 Report a problem | ||
| 10/28/2013 | Listed for sale | $879,900+100%$345/sqft |
Source: Vinca Realty of Florida Inc #U7599206 Report a problem | ||
| 1/26/2009 | Sold | $440,000+120%$173/sqft |
Source: Public Record Report a problem | ||
| 1/24/2002 | Sold | $200,000+100%$78/sqft |
Source: Public Record Report a problem | ||
| 7/3/2000 | Sold | $100,000$39/sqft |
Source: Public Record Report a problem | ||
Public tax history
| Year | Property taxes | Tax assessment |
|---|---|---|
| 2025 | $16,082 +5.2% | $849,929 +2.9% |
| 2024 | $15,289 +1.4% | $825,976 +3% |
| 2023 | $15,081 +2.3% | $801,918 +3% |
| 2022 | $14,744 -1.7% | $778,561 +3% |
| 2021 | $14,997 -0.2% | $755,884 +1.4% |
| 2020 | $15,034 -2.4% | $745,448 -1.5% |
| 2019 | $15,402 | $756,822 -4.9% |
| 2018 | $15,402 -5.8% | $795,549 +62.9% |
| 2017 | $16,358 +67.9% | $488,350 +2.1% |
| 2016 | $9,743 -1.4% | $478,306 +0.7% |
| 2015 | $9,878 +108% | $474,981 +90.7% |
| 2014 | $4,750 +0.7% | $249,093 +1.5% |
| 2013 | $4,717 +2% | $245,412 +1.7% |
| 2012 | $4,627 | $241,310 -1.8% |
| 2011 | -- | $245,616 +2.4% |
| 2010 | -- | $239,940 -26.8% |
| 2009 | -- | $327,828 +18.5% |
| 2008 | $5,084 | $276,640 +3% |
| 2007 | -- | $268,583 -35.3% |
| 2005 | -- | $415,300 +22.7% |
| 2004 | $5,396 +1.6% | $338,600 +4.4% |
| 2003 | $5,309 -9.5% | $324,200 +37% |
| 2002 | $5,867 | $236,700 -9.7% |
| 2001 | $5,867 +100.6% | $262,200 +14.7% |
| 2000 | $2,924 | $228,600 |
Find assessor info on the county website
Neighborhood: Historic Old Northeast
Nearby homes
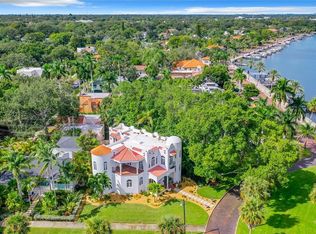
- $2,751,0003 bd5 ba3.1k sqft315 23rd Ave NE, Saint Petersburg, FL 33704Sold
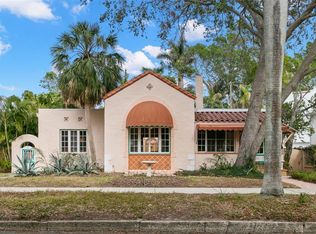
- $600,0002 bd2 ba1.7k sqft2311 Brevard Rd NE, Saint Petersburg, FL 33704Sold
- $136-- bd-- ba-- sqft23rd Ave NE, Saint petersburg, FL 33704Off Market
- $2,997,7005 bd6 ba6k sqft2300 Brevard Rd NE, Saint Petersburg, FL 33704Off Market
- $1,200,400-- bd3 ba2.8k sqft2321 Brevard Rd NE, Saint Petersburg, FL 33704Off Market
- $1,100,00010,311 Square Feet2310 Coffee Pot Blvd NE #2, Saint Petersburg, FL 33704Sold
- $2,105,400-- bd5 ba2.9k sqft2300 Coffee Pot Blvd NE, Saint Petersburg, FL 33704Off Market
- $382-- bd-- ba-- sqft23rd Ave NE, Saint petersburg, FL 33704Off Market
Nearby schools
GreatSchools rating
- 7/10North Shore Elementary SchoolGrades: PK-5Distance: 0.7 mi
- 5/10John Hopkins Middle SchoolGrades: 6-8Distance: 2.6 mi
- 6/10St. Petersburg High SchoolGrades: 9-12Distance: 2.5 mi
Get a cash offer in 3 minutes
Find out how much your home could sell for in as little as 3 minutes with a no-obligation cash offer.
Estimated market value
$1,635,200
Get a cash offer in 3 minutes
Find out how much your home could sell for in as little as 3 minutes with a no-obligation cash offer.
Estimated market value
$1,635,200
- Florida
- Pinellas County
- Saint Petersburg
- 33704
- Historic Old Northeast
- 301 23RD AVENUE NE
Nearby cities
Nearby neighborhoods
Nearby zip codes
Other Saint Petersburg Topics
- Apartments for Rent in 33704
- Houses for Sale in 33704
- Houses for Rent in 33704
- 33704 Real Estate
- Saint Petersburg Condos
- Houses for Sale in Saint Petersburg
- Newest Listings in Saint Petersburg
- Saint Petersburg Home Values
- Saint Petersburg Real Estate Agents
- Saint Petersburg Refinance
- Saint Petersburg Mortgage Rates
