Skip main navigation
Active
  • Price cut: $2K (7/3)
    $378,000

    301 24th St NW, Great Falls, MT 59404

    2beds
    1,288sqft
    : 
    Loading
    Get pre-qualified
    Single Family Residence
    Built in 2010
    0 Square Feet Lot
    $375,600 Zestimate®
    $293/sqft
    $-- HOA

    What's special

    Walk-in showerFarmhouse sinkUpgraded fixtures and finishesCovered front patioSoaker tubSurround soundHeated floors
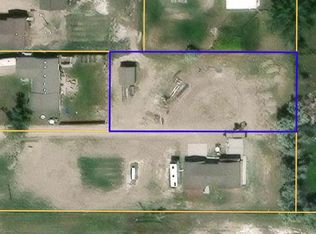
    This stunning 2 bed, 2 full bath home is where modern upgrades meet timeless charm. Enter from the covered front patio and feel the instant sense of warmth. From upgraded fixtures and finishes, enjoy built in security system and surround sound with high ceilings, TV in the living room comes with the home. Primary bedroom has en-suite bathroom with soaker tub and walk-in shower, granite countertops, heated floors and on-demand propane water heater to enjoy the TV that also comes with the home. Kitchen has large island featuring Jenn Air range and electric built in. Alder cabinets give a rustic elegance to the overall aesthetic, complete with additional upper and lower cabinet lighting and with farmhouse sink. Home is energy efficient, full stucco and heated finished attached 2 car garage, additional parking and RV parking. Also includes covered back patio with fenced yard. Large .884-acre lot with 1,000-gallon propane tank, 1500-gallon cistern, and private septic.
    172 days
    |
    460
    |
    26
    |

    Zillow last checked:

    Listing updated:

    Listed by:

    Kareece Dafoe 406-564-3313,

    Movoto

    Source: MRMLS,MLS#: 30064118MLS Logo

    Loading...

      Facts & features

      Interior

      Bedrooms & bathrooms
      • Bedrooms: 2
      • Bathrooms: 2
      • Full bathrooms: 2
      Primary bedroom
      • Level: Main
      Bedroom 2
      • Level: Main
      Primary bathroom
      • Level: Main
      Bathroom 2
      • Level: Main
      Kitchen
      • Level: Main
      Living room
      • Level: Main
      Heating
      • Forced Air, Gas, Propane, Radiant Floor, Stove
      Cooling
      • Central Air
      Appliances
      • Included: Dryer, Dishwasher, Microwave, Range, Refrigerator, Washer
      • Laundry: Washer Hookup
      Features
      • Basement: Crawl Space
      • Has fireplace: No
      Interior area
      • Total interior livable area: 1,288 sqft
      • Finished area below ground: 0

      Property

      Parking
      • Total spaces: 2
      • Parking features: Additional Parking, RV Access/Parking
      • Attached garage spaces: 2
      Features
      • Stories: 1
      • Patio & porch: Covered, Front Porch, Patio
      • Exterior features: Awning(s), Propane Tank - Owned
      • Fencing: Back Yard
      Lot
      • Size: 0 Square Feet
      • Dimensions: 38507 SF
      Details
      • Parcel number: 02301504407080000
      • Zoning description: 1
      • Special conditions: Standard

      Construction

      Type & style
      • Home type: SingleFamily
      • Architectural style: Ranch
      • Property subtype: Single Family Residence
      Materials
      • Foundation: Slab
      • Roof: Composition
      Condition
      • New construction: No
      • Year built: 2010

      Utilities & green energy

      • Sewer: Private Sewer, Septic Tank
      • Water: Cistern
      • Utilities for property: Electricity Connected, Natural Gas Connected, Propane

      Community & HOA

      Community
      • Security: Security System Owned, Smoke Detector(s), Security System
      • Subdivision: Midkiff Green Acre Tracts
      HOA
      • Has HOA: No
      Location
      • Region: Great Falls

      Financial & listing details

      • Price per square foot: $293/sqft
      • Tax assessed value: $336,300
      • Annual tax amount: $1,886
      • Date on market: 1/19/2026
      • Listing agreement: Exclusive Right To Sell

        Estimated market value

        $375,600

        $357,000 - $394,000

        $1,997/mo

        Price history

        DateEventPrice
        7/3/2026Price change$378,000-0.5%$293/sqft
        Source: MRMLS #30064118 Report a problem
        4/18/2026Price change$380,000-1%$295/sqft
        Source: MRMLS #30064118 Report a problem
        2/25/2026Price change$384,000-0.3%$298/sqft
        Source: MRMLS #30064118 Report a problem
        1/19/2026Listed for sale$385,000+5.5%$299/sqft
        Source: MRMLS #30064118 Report a problem
        9/23/2024Listing removed$365,000$283/sqft
        Source: MRMLS #30033424 Report a problem
        9/12/2024Listed for sale$365,000$283/sqft
        Source: MRMLS #30033424 Report a problem

        Public tax history

        YearProperty taxesTax assessment
        2025$1,447 -25.5%$336,300 +18.3%
        2024$1,941 -3.8%$284,200
        2023$2,018 +16.9%$284,200 +28.9%
        2022$1,727 -3.1%$220,500
        2021$1,782 +13.5%$220,500 +13.4%
        2020$1,571 +3.5%$194,400
        2019$1,517 -12.7%$194,400 +6.5%
        2018$1,738 +3.4%$182,500
        2017$1,681 -47.2%$182,500 -1.9%
        2016$3,183 +138%$186,100
        2015$1,338 -0.8%$186,100 +132.8%
        2014$1,348 +65.1%$79,924 +26.6%
        2013$816 -14.9%$63,145 -15%
        2012$959 $74,282
        2011-- --
        2010-- --
        2009-- --
        2008-- $96,800
        2007-- $96,800
        2006-- $96,800
        2005-- $96,800
        2004-- $96,800
        2003-- $96,800 +2.7%
        2002-- $94,300
        2000-- $94,300
        Find assessor info on the county website

        Monthly payment

        Est. payment

        Payment breakdown

        Explore the cost of this home by adjusting the details. Changes won't be saved.
        All calculations are estimates and provided by Zillow, Inc. for informational purposes only. Actual amounts may vary.
        HOA fees may include property taxes on listings classified as Co-Ops. Contact the listing agent and/or owner for fee details.
        Mortgage interest rates are dependent on a number of factors, including credit score, down payment, and repayment length. Interest rate data provided by Zillow Group Marketplace, Inc. as of 1/1/1970 from various mortgage lenders with which we have lead or other similar arrangements; the Estimated Payment is an average of those rates.
        See how much you could borrow to make a competitive offer.

        Climate risks

        Neighborhood: 59404

        Getting around

        7 / 100
        Car-Dependent
        27 / 100
        Somewhat Bikeable

        Nearby schools

        GreatSchools rating

        A local agent can set up tours, give advice and negotiate with sellers.

        Browse local experts

        Similar homes