WOW! This home is everything you've been waiting for and more! Move right in and start enjoying your own outdoor oasis this summer! Well cared for is an understatement and is evident from top to bottom, in and out and all around! What you can't see is the fully encapsulated crawlspace, the extra attic insulation with a solar attic fan and the completely updated electric wiring and plumbing. But there are plenty of details you can see, such as updated double pane insulated windows, the updated kitchen and bathroom, updated lighting including lighted ceiling fans in both bedrooms, the living room and kitchen, pendant and recessed lighting, the trex front porch and back deck. Timeless hardwood flooring runs throughout the home with the addition of tile flooring in the bathroom, kitchen and mudroom. Don't forget to check out the expansive closet space in both bedrooms. Then, step outside. The awning over the back deck is a great shaded spot overlooking the entertainer's backyard. The gazebo with a brick firepit is incuded with lighting, sun shades, screens, and an overhead fan for those warmer days! Tucked in the corner, meet Fred, the bullfrog, who loves to hang out with the Koi fish. Pass on by the workshop shed and the 1 car garage, along the flowering path that opens up to a larger yard with fig trees, berries, a grape arbor and a large magnolia shade tree. The additional fire pit is waiting for you for the cooler evenings and is accompanied by a wood box with a bench. Lots of space for this summer's vegetable garden too! The town of Harrington has so much to offer within walking distance or a quick bicycle ride for lunch or ice cream at Bylers! Don't wait, schedule your tour today!
Sold for $276,000
$276,000
301 2nd Ave, Harrington, DE 19952
2beds
1,056sqft
Single Family Residence
Built in 1921
7,405 Square Feet Lot
$274,800 Zestimate®
$261/sqft
$1,665 Estimated rent
Home value
$274,800
$258,000 - $294,000
$1,665/mo
Zestimate® history
Owner options
List your home for rent
$1,665/mo
Rent Zestimate®
Find your next renter with Zillow Rental Manager. Plus, with online applications, you can quickly screen prospective tenants – for free.
$1,665/mo
Rent Zestimate®
Refinance and save
$1,268/mo
Est. payment
Refinancing to a lower rate could help reduce your monthly payments and save thousands over the life of the loan.
$1,268/mo
Est. payment
Explore your selling options
Work with a Zillow partner agent
Leverage their expertise and Zillow's premium Showcase listings to get your home seen by more buyers.
Get startedList with your own agent
Get your home in front of millions of buyers by listing it on Zillow.
Learn how to do itSell it yourself
Take full control of how buyers see your home on Zillow by listing For Sale by Owner (FSBO).
List your homeWhat's special
Workshop shedFlowering pathOutdoor oasisUpdated lightingPendant and recessed lightingUpdated kitchen
Zillow last checked:
Listing updated:
Listed by:
Bobbi J Slagle 302-526-2886,
NextHome Preferred
Bought with:
Carolyn J Larimore, RS0026189
Iron Valley Real Estate Premier
Source: Bright MLS,MLS#: DEKT2046262
Facts & features
Interior
Bedrooms & bathrooms
- Bedrooms: 2
- Bathrooms: 1
- Full bathrooms: 1
Rooms
- Room types: Living Room, Dining Room, Primary Bedroom, Bedroom 2, Kitchen, Laundry, Bathroom 1
Primary bedroom
- Features: Ceiling Fan(s), Flooring - HardWood, Walk-In Closet(s), Window Treatments
- Level: Upper
- Area: 132 Square Feet
- Dimensions: 11 X 12
Bedroom 2
- Features: Ceiling Fan(s), Flooring - HardWood, Walk-In Closet(s), Window Treatments
- Level: Upper
- Area: 108 Square Feet
- Dimensions: 9 X 12
Bathroom 1
- Features: Flooring - Tile/Brick, Bathroom - Tub Shower
- Level: Upper
Dining room
- Features: Breakfast Bar, Countertop(s) - Solid Surface, Flooring - HardWood
- Level: Main
- Area: 132 Square Feet
- Dimensions: 11 X 12
Kitchen
- Features: Countertop(s) - Solid Surface, Flooring - Tile/Brick, Kitchen - Electric Cooking, Built-in Features, Ceiling Fan(s), Double Sink, Recessed Lighting
- Level: Main
- Area: 120 Square Feet
- Dimensions: 10 X 12
Laundry
- Features: Flooring - Tile/Brick
- Level: Main
- Area: 28 Square Feet
- Dimensions: 4 X 7
Living room
- Features: Ceiling Fan(s), Flooring - HardWood, Window Treatments
- Level: Main
- Area: 132 Square Feet
- Dimensions: 11 X 12
Heating
- Heat Pump, Electric
Cooling
- Heat Pump, Electric
Appliances
- Included: Dishwasher, Dryer, Oven/Range - Electric, Refrigerator, Washer/Dryer Stacked, Water Heater, Microwave, Disposal, Electric Water Heater
- Laundry: Main Level, Laundry Room
Features
- Attic/House Fan, Bathroom - Tub Shower, Built-in Features, Ceiling Fan(s), Recessed Lighting, Walk-In Closet(s), Dry Wall, 9'+ Ceilings
- Flooring: Hardwood, Tile/Brick, Wood
- Windows: Double Pane Windows, Energy Efficient, Replacement, Window Treatments
- Has basement: No
- Has fireplace: No
Interior area
- Total structure area: 1,056
- Total interior livable area: 1,056 sqft
- Finished area above ground: 1,056
- Finished area below ground: 0
Property
Parking
- Total spaces: 4
- Parking features: Storage, Asphalt, Detached, Driveway
- Garage spaces: 1
- Uncovered spaces: 3
Accessibility
- Accessibility features: None
Features
- Levels: Two
- Stories: 2
- Patio & porch: Porch, Deck, Patio
- Exterior features: Sidewalks, Awning(s), Extensive Hardscape, Lighting, Street Lights
- Pool features: None
- Fencing: Privacy
Lot
- Size: 7,405 Square Feet
- Dimensions: 50.00 x 150.00
- Features: Level, Rear Yard, SideYard(s), Front Yard, Downtown
Details
- Additional structures: Above Grade, Below Grade, Outbuilding
- Parcel number: MN0917016024200000
- Zoning: NA
- Special conditions: Standard
Construction
Type & style
- Home type: SingleFamily
- Architectural style: Colonial
- Property subtype: Single Family Residence
Materials
- Frame, Vinyl Siding, Stick Built, CPVC/PVC
- Foundation: Block, Crawl Space
- Roof: Architectural Shingle,Pitched
Condition
- Excellent
- New construction: No
- Year built: 1921
- Major remodel year: 2005
Utilities & green energy
- Sewer: Public Sewer
- Water: Public
- Utilities for property: Cable Connected, Cable, Fiber Optic
Community & HOA
Community
- Subdivision: Harrington
HOA
- Has HOA: No
Location
- Region: Harrington
Financial & listing details
- Price per square foot: $261/sqft
- Tax assessed value: $178,000
- Annual tax amount: $1,066
- Date on market: 5/1/2026
- Listing agreement: Exclusive Right To Sell
- Listing terms: Cash,Conventional,FHA,USDA Loan,VA Loan
- Inclusions: Oven, Fridge, Dishwasher, Disposal, Microwave, Washer, Dryer, Ceiling Fans, Gazebo With Brick Firepit, Lights, Fan, Screens, Sun Shades, Shed, Dining Rm Table, Curtains, Shades
- Exclusions: Personal Items In Garage
- Ownership: Fee Simple
Price history
| Date | Event | Price |
|---|---|---|
| 6/5/2026 | Sold | $276,000+4.2%$261/sqft |
Source:  Bright MLS #DEKT2046262 Report a problem Bright MLS #DEKT2046262 Report a problem | ||
| 5/7/2026 | Pending sale | $265,000$251/sqft |
Source: Bright MLS #DEKT2046262 Report a problem | ||
| 5/1/2026 | Listed for sale | $265,000+60.6%$251/sqft |
Source: Bright MLS #DEKT2046262 Report a problem | ||
| 4/9/2021 | Sold | $165,000-5.7%$156/sqft |
Source: Public Record Report a problem | ||
| 12/2/2020 | Listed for sale | $175,000$166/sqft |
Source: EXP Realty, LLC #DEKT244802 Report a problem | ||
Public tax history
| Year | Property taxes | Tax assessment |
|---|---|---|
| 2025 | $671 +0.4% | $178,000 |
| 2024 | $668 +58% | $178,000 +965.9% |
| 2023 | $423 +12.6% | $16,700 |
| 2022 | $376 +5.4% | $16,700 |
| 2021 | $356 +0.1% | $16,700 |
| 2020 | $356 -0.1% | $16,700 |
| 2019 | $356 +1.1% | $16,700 |
| 2018 | $352 | $16,700 |
| 2017 | $352 +4.9% | $16,700 |
| 2016 | $336 +1.6% | $16,700 |
| 2015 | $331 +1.5% | $16,700 |
| 2014 | $326 | $16,700 |
| 2012 | -- | $16,700 |
| 2011 | -- | $16,700 |
| 2010 | -- | $16,700 +0.6% |
| 2009 | -- | $16,600 |
| 2008 | -- | $16,600 |
| 2007 | -- | $16,600 |
| 2005 | -- | $16,600 |
| 2004 | -- | $16,600 |
| 2002 | -- | $16,600 |
| 2001 | -- | $16,600 |
| 2000 | $217 | $16,600 |
Find assessor info on the county website
Neighborhood: 19952
Nearby homes
- $268,7004 bd2 ba1.5k sqft303 2nd Ave, Harrington, DE 19952Off Market
- $220,400-- bd-- ba3.6k sqft110 E Center St, Harrington, DE 19952Off Market
- $245,5003 bd2 ba1.4k sqft305 2nd Ave, Harrington, DE 19952Off Market
- $243,1003 bd2 ba1.5k sqft108 E Center St, Harrington, DE 19952Off Market
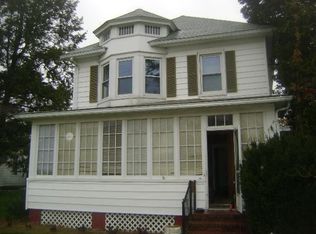
- $235,1002 bd1 ba988 sqft300 2nd Ave, Harrington, DE 19952Off Market
- $241,5003 bd3 ba2.1k sqft200 E Center St, Harrington, DE 19952Off Market
- $317,2005 bd2 ba2.4k sqft302 2nd Ave, Harrington, DE 19952Off Market
- $215,0003 bd2 ba1.3k sqft304 2nd Ave, Harrington, DE 19952Sold
Nearby schools
GreatSchools rating
- 8/10Lake Forest South Elementary SchoolGrades: K-3Distance: 0.4 mi
- 4/10Chipman (W.T.) Middle SchoolGrades: 6-8Distance: 0.4 mi
- 5/10Lake Forest High SchoolGrades: 9-12Distance: 4.1 mi
Schools provided by the listing agent
- Elementary: Lake Forest South
- Middle: Chipman
- High: Lake Forest
- District: Lake Forest
Source: Bright MLS. This data may not be complete. We recommend contacting the local school district to confirm school assignments for this home.
Sell for more on Zillow
Get a Zillow Showcase℠ listing at no additional cost and you could sell for .
$274,800
2% more
+$5,496
With Zillow Showcase(estimated)
$280,296
Sell for more on Zillow
Get a Zillow Showcase℠ listing at no additional cost and you could sell for .
$274,800
2% more
+$5,496
With Zillow Showcase(estimated)
$280,296
- Delaware
- Kent County
- Harrington
- 19952
- 301 2nd Ave
