Skip main navigation
Off market
  • $1,558,800

    301 2nd Ave, Superior, CO 80027

    2beds
    6,784sqft
    SingleFamily
    Built in 2023
    6,784 Square Feet Lot
    $1,558,800 Zestimate®
    $230/sqft
    $3,813 Estimated rent

    Home value

    $1,558,800

    $1.32M - $1.82M

    $3,813/mo

    Zestimate® history
    Loading
    Loading...

    Owner options

    List your home for rent

    $3,813/mo

    Rent Zestimate®

    Find your next renter with Zillow Rental Manager. Plus, with online applications, you can quickly screen prospective tenants – for free.

    Learn more

    $3,813/mo

    Rent Zestimate®

    Refinance and save

    $7,279/mo

    Est. payment

    Refinancing to a lower rate could help reduce your monthly payments and save thousands over the life of the loan.

    See today's rates

    $7,279/mo

    Est. payment

    Explore your selling options

    Work with a Zillow partner agent

    Leverage their expertise and Zillow's premium Showcase listings to get your home seen by more buyers.

    Get started

    List with your own agent

    Get your home in front of millions of buyers by listing it on Zillow.

    Learn how to do it

    Sell it yourself

    Take full control of how buyers see your home on Zillow by listing For Sale by Owner (FSBO).

    List your home

    What's special

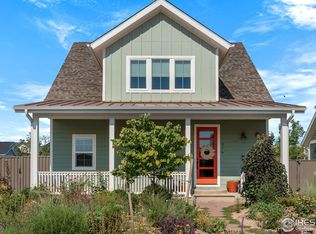
    3/29/17--UNDER CONTRACT. Broker Co-op and back-ups offers allowed. Also, see our other listing at 301 3rd Ave Superior. Take your shoes off and come inside this 1,176 sf, 1915 Late Victorian, once a coal miner's house. A $7,000 Dacor refrigerator, a Thermador Dishwasher and GE Profile gas stove with downdraft all await you. Soft close cabinet doors, built-in spice racks, and granite counters are pleasant additions. Ductless heating & AC means no Monster Vac ever. Once thin walls now have an R30 rating, full attic insulation & spray foam insulation. The single panes were replaced with triple-pane, double-sash, argon-gas-filled windows for the absolute highest possible energy efficiency, yet kept the size in historical context. LED lighting. The roof was replaced with a high-quality oil-based shingle. Key components were magnified: The original 1915 hardwood floors were stripped and refinished without losing some of the 102yr old markings. Solidcore beams underneath the home highlight the downstairs, once a potato cellar. Hundreds of old kiln, hard bricks were discovered on the property and deployed as you descend the steps. More cover a concrete patio slab and extend to the gas fire pit, bbq and hot tub. The now, ornamental chimney stands proudly in the kitchen. The original craftsman-style front and side doors remain, along with a few original windows. Otherwise, you will experience a home makeover expected in million dollar homes. A jetted-Jacuzzi tub manages well in an otherwise compact bathroom, made to feel larger with an added sliding door. The master bedroom has 9' ceilings, as does the kitchen and living room. A pull-down ceiling ladder gives you access to miles of attic storage.You will be treated as you enter the lower level, completely finished to a level of comfort most have come to expect as you walk on the plush new carpeting. The entire home is Cat 5 wired and has cable outlets throughout. A thermostat-controlled, gas fireplace, provide all the warmth you need on the lower level. Built-in heaters are in place for the downstairs shower to take the chill out of the air. A built-in wet bar and refrigerator are conveniently placed. The rooms are left in an open-style for you to create a 3rd and even 4th bedroom if you desire. A new washer and dryer share the downstairs bath space, along with a tankless, Jacuzzi hot water heater and a whole-house, water filtration system. We installed a direct-line to the gas grill and gas firepit. Site approved for a detached, addition: An architect-designed and engineered 2-car, 598 sf garage, a designated 472 sf overhead studio and a 6' privacy fence. Blueprints/plans ready to go. Also, we have keys and the combination to the 900 lb, era-appropriate safe. New Sprinkler system in place. An antique, working water pump provides a nice sound as the bucket fills up and pours itself back into the well. It is easy to find quietspace anywhere in this home. Heck, we even have cows across the street--where else can you get that? Of course, that will go away sometime but the charm of the neighborhood will always be here; character that it is not easily duplicated. The D'Andrea House well represents the past and present. Contact us at 720-275-5624 to schedule a private showing. Realtors, contact us to find out how you can receive a co-op. Don't have a realtor? We will provide you a generous flat fee toward closing costs, a real estate attorney or a Realtor to review the contract.

    This property is off market, which means it's not currently listed for sale or rent on Zillow. This may be different from what's available on other websites or public sources.

    Facts & features

    Interior

    Bedrooms & bathrooms
    • Bedrooms: 2
    • Bathrooms: 2
    • Full bathrooms: 2
    Heating
    • Forced air, Electric, Gas
    Cooling
    • Refrigerator, Central, Geothermal
    Appliances
    • Included: Dishwasher, Dryer, Freezer, Garbage disposal, Microwave, Range / Oven, Refrigerator, Washer
    Features
    • Flooring: Tile, Carpet, Hardwood, Linoleum / Vinyl
    • Basement: Finished
    • Has fireplace: Yes
    Interior area
    • Total interior livable area: 6,784 sqft

    Property

    Parking
    • Parking features: Off-street, Garage
    Features
    • Exterior features: Other
    • Has spa: Yes
    Lot
    • Size: 6,784 Square Feet
    Details
    • Parcel number: 157724021001

    Construction

    Type & style
    • Home type: SingleFamily
    Materials
    • Other
    • Roof: Asphalt
    Condition
    • Year built: 2023

    Community & HOA

    Location
    • Region: Superior

    Financial & listing details

    • Price per square foot: $230/sqft
    • Tax assessed value: $938,400
    • Annual tax amount: $4,137

    Price history

    DateEventPrice
    3/24/2021Listing removed--
    Source: Owner Report a problem
    5/16/2017Sold$422,000+0%$62/sqft
    Source: Public Record Report a problem
    3/29/2017Price change$421,9990%$62/sqft
    Source: Owner Report a problem
    3/5/2017Price change$422,000+3.2%$62/sqft
    Source: Owner Report a problem
    12/13/2016Pending sale$409,000$60/sqft
    Source: Owner Report a problem
    12/8/2016Price change$409,000-3.1%$60/sqft
    Source: Owner Report a problem
    12/1/2016Listed for sale$422,000$62/sqft
    Source: Owner Report a problem

    Public tax history

    YearProperty taxesTax assessment
    2025$4,137 +250.2%$58,650 +34.5%
    2024$1,181 +109.6%$43,607 +183.3%
    2023$563 -79.7%$15,390 +185.7%
    2022$2,779 +5.4%$5,386 -80.4%
    2021$2,637 $27,518 +9.6%
    2020$2,637 +74.8%$25,097 +20.7%
    2019$1,508 $20,800 +44.2%
    2018$1,508 $14,422 -9.5%
    2017$1,508 +21.2%$15,944 +35.1%
    2016$1,245 +5.6%$11,805 +21.1%
    2015$1,179 +20.9%$9,751
    2014$975 -37.6%$9,751
    2013$1,563 -46.4%$9,751 +2.1%
    2012$2,916 +225.8%$9,552
    2011$895 +7.2%--
    2010$835 +5.1%$9,630
    2009$794 +2.3%$9,630 -12.4%
    2008$776 -17.8%$10,990
    2007$944 +3.1%$10,990 -15.3%
    2006$916 +10.1%$12,970
    2005$832 +0.5%$12,970 +4.9%
    2004$829 +11.6%$12,370
    2003$742 +10.2%$12,370 +12.3%
    2002$673 $11,020 -90.8%
    2001-- $120,400
    Find assessor info on the county website

    Neighborhood: 80027

    Nearby schools

    GreatSchools rating
    Get a cash offer in 3 minutes
    Find out how much your home could sell for in as little as 3 minutes with a no-obligation cash offer.
    Estimated market value
    $1,558,800
    Get a cash offer in 3 minutes
    Find out how much your home could sell for in as little as 3 minutes with a no-obligation cash offer.
    Estimated market value
    $1,558,800