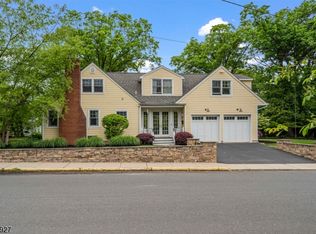
Welcome to your Highland Park oasis! This custom Cape Cod is nestled in a lovely, coveted locale that seamlessly blends classic charm with modern comfort. As you step inside, prepare to be enveloped in the warm embrace of sunlit interiors, great for entertaining guests and relaxation. The master suite beckons as your personal sanctuary, with an ensuite and cozy sitting area with fireplace. This home boasts four additional bedrooms ensuring ample space for all. Three bathrooms strike the perfect balance between practicality and comfort. Entertaining is a joy with a delightful patio, corner positioning, and meticulously landscaped grounds, transforming every inch of this property into a true paradise. Enter right into your home with the two car attached garage. The basement presents boundless opportunities for customization and ample space for your storage needs. Skylights in the home are a warm added touch. Don't let this opportunity slip through your fingers schedule a showing today and embark on the journey to your dream life in this captivating home! Plus, indulge in the convenience of not one, but two fireplaces, a built-in surround sound system and included appliances, ensuring that every moment in your new home is filled with comfort and fun.
Sold for $725,000
$725,000
301-301 N 4th Ave, Highland Park, NJ 08904
5beds
2,129sqft
Single Family Residence
Built in 1940
7,501 Square Feet Lot
$-- Zestimate®
$341/sqft
$-- Estimated rent
Home value
Not available
Estimated sales range
Not available
Not available
Zestimate® history
Owner options
List your home for rent
Find your next renter with Zillow Rental Manager. Plus, with online applications, you can quickly screen prospective tenants – for free.
Refinance and save
$5,018/mo
Est. payment
Refinancing to a lower rate could help reduce your monthly payments and save thousands over the life of the loan.
$5,018/mo
Est. payment
Explore your selling options
Work with a Zillow partner agent
Leverage their expertise and Zillow's premium Showcase listings to get your home seen by more buyers.
Get startedList with your own agent
Get your home in front of millions of buyers by listing it on Zillow.
Learn how to do itSell it yourself
Take full control of how buyers see your home on Zillow by listing For Sale by Owner (FSBO).
List your homeWhat's special
Zillow last checked:
Listing updated:
Listed by:
FLOROSTONE REALTY 908-445-5339
Source: All Jersey MLS,MLS#: 2412260R
Facts & features
Interior
Bedrooms & bathrooms
- Bedrooms: 5
- Bathrooms: 3
- Full bathrooms: 3
Primary bedroom
- Features: Walk-In Closet(s)
- Area: 266
- Dimensions: 19 x 14
Bedroom 2
- Area: 210
- Dimensions: 14 x 15
Bedroom 3
- Area: 154
- Dimensions: 11 x 14
Bedroom 4
- Area: 132
- Dimensions: 12 x 11
Dining room
- Features: Formal Dining Room
- Area: 72
- Dimensions: 8 x 9
Kitchen
- Features: Breakfast Bar, Separate Dining Area
- Area: 81
- Dimensions: 9 x 9
Living room
- Area: 280
- Dimensions: 20 x 14
Basement
- Area: 831
Heating
- Forced Air
Cooling
- A/C Central - Some
Appliances
- Included: Dishwasher, Dryer, Gas Range/Oven, Microwave, Refrigerator, Washer, Water Heater
Features
- Blinds, Shades-Existing, Skylight, Vaulted Ceiling(s), 2 Bedrooms, Kitchen, Bath Full, 3 Bedrooms, Bath Main, None
- Flooring: Wood
- Windows: Blinds, Shades-Existing, Skylight(s)
- Basement: Slab, Storage Space, Utility Room
- Number of fireplaces: 2
- Fireplace features: Gas, Wood Burning
Interior area
- Total structure area: 2,129
- Total interior livable area: 2,129 sqft
Property
Parking
- Total spaces: 2
- Parking features: 2 Car Width, Asphalt, Garage, Attached, Driveway
- Attached garage spaces: 2
- Has uncovered spaces: Yes
Features
- Levels: Two
- Stories: 2
- Patio & porch: Patio
- Exterior features: Curbs, Patio, Sidewalk, Yard
Lot
- Size: 7,501 Square Feet
- Dimensions: 150.00 x 50.00
- Features: Level
Details
- Parcel number: 2107009010000000100000
Construction
Type & style
- Home type: SingleFamily
- Architectural style: Cape Cod, Custom Home
- Property subtype: Single Family Residence
Materials
- Roof: Asphalt
Condition
- Year built: 1940
Utilities & green energy
- Electric: 200 Amp(s)
- Gas: Natural Gas
- Sewer: Public Sewer
- Water: Public
- Utilities for property: Natural Gas Connected
Community & HOA
Community
- Features: Curbs, Sidewalks
Location
- Region: Highland Park
Financial & listing details
- Price per square foot: $341/sqft
- Annual tax amount: $14,131
- Date on market: 5/30/2024
- Ownership: Fee Simple
Price history
| Date | Event | Price |
|---|---|---|
| 8/12/2024 | Sold | $725,000+4.3%$341/sqft |
Source:  All Jersey MLS #2412260R Report a problem All Jersey MLS #2412260R Report a problem | ||
| 6/7/2024 | Contingent | $695,000$326/sqft |
Source: All Jersey MLS #2412260R Report a problem | ||
| 5/30/2024 | Listed for sale | $695,000$326/sqft |
Source: All Jersey MLS #2412260R Report a problem | ||
Public tax history
Tax history is unavailable.
Neighborhood: 08904
Nearby homes
- $725,000-- bd-- ba1.7k sqft301 N 4th Ave, Highland Park, NJ 08904Sold
- $229,700-- bd-- ba2.3k sqft309 N 4th Ave, Highland Park, NJ 08904Off Market
- $832,900-- bd-- ba2.5k sqft309 N 4th Ave, Highland Park, NJ 08904Off Market
- $725,0005 bd3 ba-- sqft301 N 4th Ave, Highland Park, NJ 08904Sold
- $678,800-- bd-- ba2.3k sqft217 N 4th Ave, Highland Park, NJ 08904Off Market
- $407,0003 bd1 ba-- sqft217 N 4th Ave #2, Highland Park, NJ 08904Off Market
- $757,7005 bd3 ba2k sqft311 N 4th Ave, Highland Park, NJ 08904Off Market
- $761,7004 bd2 ba2.7k sqft215 N 4th Ave, Highland Park, NJ 08904Off Market
Nearby schools
GreatSchools rating
- 6/10Bartle SchoolGrades: 2-5Distance: 0.5 mi
- 4/10Highland Park Middle SchoolGrades: 6-8Distance: 0 mi
- 6/10Highland Park High SchoolGrades: 9-12Distance: 0.1 mi


Get pre-qualified for a loan
At Zillow Home Loans, we can pre-qualify you in as little as 5 minutes with no impact to your credit score.An equal housing lender. NMLS #10287.
- New Jersey
- Middlesex County
- Highland Park
- 08904
- 301-301 N 4th Ave
Nearby cities
Nearby zip codes
Other Highland Park Topics
