Skip main navigation
Active
  • $389,000

    301 3rd St S APT 301, Stillwater, MN 55082

    1beds
    1,612sqft
    : 
    Loading
    Get pre-qualified
    (CC) Low Rise (3- Levels)
    Built in 1980
    -- sqft lot
    $381,700 Zestimate®
    $241/sqft
    $500/mo HOA

    What's special

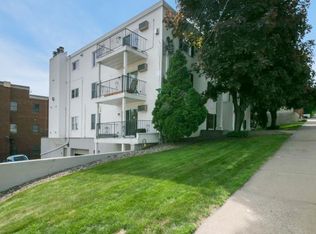
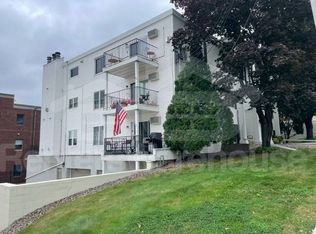
    Spacious Top-Floor Living with St. Croix River Views! Experience the perfect blend of size and convenience in this 1,600+ sq. ft. penthouse-level condo. This rare find offers a flexible floor plan that currently features 1 bedroom and 2 baths but can be easily converted into a 2 or 3-bedroom home. The interior boasts an open kitchen concept, a cozy living room fireplace, and a large laundry/office room—all on a single level with no interior stairs. Enjoy your morning coffee on the screened porch with views of the river before heading downtown. Accessibility is a breeze with easy elevator access that takes you directly to your space in the heated indoor garage. Located within easy walking distance to everything Stillwater has to offer—from historic Main Street shopping to world-class dining—this top-floor retreat offers the space of a house with the ultimate "lock-and-leave" lifestyle.
    88 days
    |
    353
    |
    8
    |

    Zillow last checked:

    Listing updated:

    Listed by:

    Joe Walsh 651-226-3106,

    POP Realty MN

    Source: NorthstarMLS as distributed by MLS GRID,MLS#: 7051369MLS Logo

    Loading...

      Facts & features

      Interior

      Bedrooms & bathrooms
      • Bedrooms: 1
      • Bathrooms: 2
      • Full bathrooms: 1
      • 3/4 bathrooms: 1
      Bedroom
      • Level: Main
      • Area: 450 Square Feet
      • Dimensions: 30x15
      Dining room
      • Level: Main
      • Area: 221 Square Feet
      • Dimensions: 17x13
      Family room
      • Level: Main
      • Area: 182 Square Feet
      • Dimensions: 14x13
      Kitchen
      • Level: Main
      • Area: 112 Square Feet
      • Dimensions: 14x8
      Laundry
      • Level: Main
      • Area: 144 Square Feet
      • Dimensions: 12x12
      Living room
      • Level: Main
      • Area: 260 Square Feet
      • Dimensions: 20x13
      Screened porch
      • Level: Main
      • Area: 80 Square Feet
      • Dimensions: 10x8
      Heating
      • Baseboard
      Cooling
      • Window Unit(s)
      Appliances
      • Included: Dishwasher, Range, Refrigerator, Stainless Steel Appliance(s), Washer
      • Laundry: Laundry Room, Sink, In Unit, Washer Hookup
      Features
      • Basement: None
      • Number of fireplaces: 2
      • Fireplace features: Gas, Living Room, Primary Bedroom, Wood Burning
      Interior area
      • Total structure area: 1,612
      • Total interior livable area: 1,612 sqft
      • Finished area above ground: 1,612
      • Finished area below ground: 0

      Property

      Parking
      • Total spaces: 1
      • Parking features: Attached, Concrete, Heated Garage, Garage, Storage, Underground
      • Attached garage spaces: 1
      Accessibility
      • Accessibility features: Doors 36"+, Accessible Elevator Installed, No Stairs Internal
      Features
      • Levels: One
      • Stories: 1
      • Patio & porch: Screened
      • Has view: Yes
      • View description: River
      • Has water view: Yes
      • Water view: River
      • Waterfront features: River View
      Lot
      • Size: 0.26 Acres
      Details
      • Foundation area: 1612
      • Parcel number: 2803020420039
      • Zoning description: Residential-Single Family

      Construction

      Type & style
      • Home type: Condo
      • Property subtype: (CC) Low Rise (3- Levels)
      • Attached to another structure: Yes
      Condition
      • New construction: No
      • Year built: 1980

      Utilities & green energy

      • Electric: Circuit Breakers
      • Gas: Electric, Natural Gas
      • Sewer: City Sewer/Connected
      • Water: City Water/Connected

      Community & HOA

      Community
      • Subdivision: Condo 25 Val-Croix
      HOA
      • Has HOA: Yes
      • Amenities included: Elevator(s), Security Building
      • Services included: Hazard Insurance, Maintenance Grounds, Parking, Professional Mgmt, Sanitation, Sewer, Snow Removal, Water
      • HOA fee: $500 monthly
      • HOA name: Val Croix
      • HOA phone: 612-423-5775
      Location
      • Region: Stillwater

      Financial & listing details

      • Price per square foot: $241/sqft
      • Tax assessed value: $4,100
      • Annual tax amount: $3,991
      • Date on market: 4/8/2026

        Estimated market value

        $381,700

        $363,000 - $401,000

        $1,852/mo

        Price history

        DateEventPrice
        4/10/2026Listed for sale$389,000+29.7%$241/sqft
        Source: NorthstarMLS as distributed by MLS GRID #7051369 Report a problem
        8/1/2018Sold$300,000+15.4%$186/sqft
        Source: NorthstarMLS as distributed by MLS GRID #4955238 Report a problem
        6/26/2014Sold$260,000+4%$161/sqft
        Source: NorthstarMLS as distributed by MLS GRID #4468637 Report a problem
        4/18/2014Price change$249,900-3.5%$155/sqft
        Source: RE/MAX Results #4468637 Report a problem
        2/14/2014Price change$259,000-3.7%$161/sqft
        Source: Coldwell Banker Burnet - Stillwater #4424896 Report a problem
        1/18/2014Price change$269,000-10%$167/sqft
        Source: Coldwell Banker Burnet - Stillwater #4424896 Report a problem
        12/3/2013Price change$299,000-3.2%$185/sqft
        Source: Coldwell Banker Burnet - Stillwater #4424896 Report a problem
        10/25/2013Listing removed$1,699$1/sqft
        Source: Zillow Rental Network Report a problem
        10/25/2013Listed for sale$309,000+54.5%$192/sqft
        Source: Coldwell Banker Burnet - Stillwater #4424896 Report a problem
        10/17/2013Price change$1,699-1.5%$1/sqft
        Source: Zillow Rental Network Report a problem
        9/26/2013Price change$1,725-4.1%$1/sqft
        Source: Zillow Rental Network Report a problem
        9/13/2013Listed for rent$1,799-0.1%$1/sqft
        Source: Zillow Rental Network Report a problem
        11/2/2012Listing removed$1,800$1/sqft
        Source: Rental Source Report a problem
        8/10/2012Listed for rent$1,800$1/sqft
        Source: Renters Warehouse Report a problem
        2/7/2005Sold$200,000+316.7%$124/sqft
        Source: Agent Provided Report a problem
        5/5/1994Sold$48,000$30/sqft
        Source: Agent Provided Report a problem

        Public tax history

        YearProperty taxesTax assessment
        2025$48 +100%$4,100 +78.3%
        2024$24 +9.1%$2,300 +15%
        2023$22 $2,000 +11.1%
        2022$22 +10%$1,800
        2021$20 $1,800 +5.9%
        2020$20 $1,700
        2019$20 $1,700 +6.3%
        2018$20 $1,600 +6.7%
        2017$20 $1,500
        2016$20 +11.1%$1,500 +7.1%
        2015$18 $1,400 +7.7%
        2013$18 +12.5%$1,300
        2012$16 $1,300
        2011$16 -38.5%$1,300 -43.5%
        2010$26 +18.2%$2,300
        2009$22 +37.5%--
        2008$16 +14.3%--
        2007$14 --
        2006$14 -30%--
        2005$20 -16.7%--
        2004$24 -14.3%--
        2003$28 -6.7%--
        2002$30 +25%--
        2001$24 --

        Find assessor info on the county website

        Monthly payment

        Est. payment

        Payment breakdown

        Explore the cost of this home by adjusting the details. Changes won't be saved.
        All calculations are estimates and provided by Zillow, Inc. for informational purposes only. Actual amounts may vary.
        HOA fees may include property taxes on listings classified as Co-Ops. Contact the listing agent and/or owner for fee details.
        Mortgage interest rates are dependent on a number of factors, including credit score, down payment, and repayment length. Interest rate data provided by Zillow Group Marketplace, Inc. as of 1/1/1970 from various mortgage lenders with which we have lead or other similar arrangements; the Estimated Payment is an average of those rates.
        See how much you could borrow to make a competitive offer.

        Climate risks

        Neighborhood: Downtown

        Getting around

        87 / 100
        Very Walkable
        37 / 100
        Somewhat Bikeable

        Nearby schools

        GreatSchools rating

        A local agent can set up tours, give advice and negotiate with sellers.

        Browse local experts

        Similar homes

        Skip to the end of the carouselSkip to the beginning of the carousel