Skip main navigation
Closed
  • $215,000

    301 46th St SW, Canton, OH 44706

    3beds
    1,512sqft
    Manufactured Home, Single Family Residence
    Built in 2022
    1.19 Acres Lot
    $-- Zestimate®
    $142/sqft
    $-- Estimated rent

    Home value

    Not available

    Estimated sales range

    Not available

    Not available

    Zestimate® history
    Loading
    Loading...

    Owner options

    List your home for rent

    Find your next renter with Zillow Rental Manager. Plus, with online applications, you can quickly screen prospective tenants – for free.

    Learn more
    Refinance and save

    $1,511/mo

    Est. payment

    Refinancing to a lower rate could help reduce your monthly payments and save thousands over the life of the loan.

    See today's rates

    $1,511/mo

    Est. payment

    Explore your selling options

    Work with a Zillow partner agent

    Leverage their expertise and Zillow's premium Showcase listings to get your home seen by more buyers.

    Get started

    List with your own agent

    Get your home in front of millions of buyers by listing it on Zillow.

    Learn how to do it

    Sell it yourself

    Take full control of how buyers see your home on Zillow by listing For Sale by Owner (FSBO).

    List your home

    What's special

    Peaceful settingOpen floor planTwo additional bedroomsAmple cabinetry
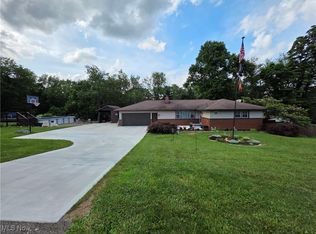
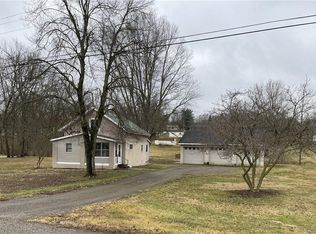
    Looking for a move-in ready home with acreage in Canton Township? This beautiful 3-bedroom, 2 full bath home offers approximately 1,500 square feet of modern living space on 1.19 private acres. The open floor plan features a spacious kitchen with center island, pantry, and ample cabinetry flowing into the dining and living areas. Relax on the oversized deck overlooking the wooded backyard and enjoy the peaceful setting. The owner's suite includes a private bath, while two additional bedrooms provide space for family, guests, or a home office. Conveniently located near Canton amenities while offering a country feel, this property combines comfort, privacy, and modern living.

    Zillow last checked:

    Listing updated:

    Listed by:

    Linda J Reibenstein 330-280-0348 lreibenstein2001@outlook.com,

    RE/MAX Edge Realty

    Bought with:

    Aundrea Stutler, 2018004802

    McDowell Homes Real Estate Services

    Gina Meyer, 2017004161

    McDowell Homes Real Estate Services

    Source: MLS Now,MLS#: 5217208MLS LogoOriginating MLS: Stark Trumbull Area REALTORS

    Facts & features

    Interior

    Bedrooms & bathrooms
    • Bedrooms: 3
    • Bathrooms: 2
    • Full bathrooms: 2
    • Main level bathrooms: 2
    • Main level bedrooms: 3
    Primary bedroom
    • Description: Flooring: Carpet
    • Level: First
    • Dimensions: 14 x 11
    Bedroom
    • Description: Flooring: Carpet
    • Level: First
    • Dimensions: 11 x 10
    Bedroom
    • Description: Flooring: Carpet
    • Level: First
    • Dimensions: 11 x 10
    Primary bathroom
    • Level: First
    • Dimensions: ND x ND
    Kitchen
    • Description: Flooring: Luxury Vinyl Tile
    • Level: First
    • Dimensions: 24 x 13
    Laundry
    • Description: Flooring: Luxury Vinyl Tile
    • Level: First
    • Dimensions: 12 x 8
    Living room
    • Description: Flooring: Carpet
    • Level: First
    • Dimensions: 23 x 13
    Pantry
    • Level: First
    • Dimensions: ND x ND
    Heating
    • Forced Air, Gas
    Cooling
    • Central Air
    Appliances
    • Laundry: Laundry Room
    Features
    • Basement: Crawl Space
    • Has fireplace: No
    Interior area
    • Total structure area: 1,512
    • Total interior livable area: 1,512 sqft
    • Finished area above ground: 1,512

    Property

    Parking
    • Parking features: Gravel
    Features
    • Levels: One
    • Stories: 1
    • Patio & porch: Deck, Front Porch
    Lot
    • Size: 1.19 Acres
    • Features: Cleared, Wooded
    Details
    • Parcel number: 10013731

    Construction

    Type & style
    • Home type: MobileManufactured
    • Architectural style: Manufactured Home,Mobile Home
    • Property subtype: Manufactured Home, Single Family Residence
    Materials
    • Vinyl Siding
    • Roof: Asphalt,Fiberglass
    Condition
    • Year built: 2022

    Utilities & green energy

    • Sewer: Public Sewer
    • Water: Well

    Community & HOA

    Community
    • Subdivision: Samuel Yoder Allotment #2 As R
    HOA
    • Has HOA: No
    Location
    • Region: Canton

    Financial & listing details

    • Price per square foot: $142/sqft
    • Tax assessed value: $157,000
    • Annual tax amount: $2,929
    • Date on market: 6/9/2026
    • Cumulative days on market: 78 days

    Price history

    DateEventPrice
    8/28/2026Pending sale$220,000+2.3%$146/sqft
    Source: MLS Now #5217208 Report a problem
    8/26/2026Sold$215,000-2.3%$142/sqft
    Source: MLS Now #5217208 Report a problem
    7/8/2026Price change$220,000-2.2%$146/sqft
    Source: MLS Now #5217208 Report a problem
    6/9/2026Listed for sale$225,000+12.5%$149/sqft
    Source: MLS Now #5217208 Report a problem
    7/28/2025Listing removed$200,000$132/sqft
    Source: MLS Now #5128813 Report a problem
    6/21/2025Contingent$200,000$132/sqft
    Source: MLS Now #5128813 Report a problem
    6/6/2025Listed for sale$200,000+700%$132/sqft
    Source: MLS Now #5128813 Report a problem
    6/11/2021Sold$25,000$17/sqft
    Source: Public Record Report a problem

    Public tax history

    YearProperty taxesTax assessment
    2024$2,294 +30.4%$54,960 +48.1%
    2023$1,760 +598.8%$37,110 +668.3%
    2022$252 +41.9%$4,830 +54.8%
    2021$177 $3,120
    Find assessor info on the county website

    Neighborhood: 44706

    Nearby schools

    GreatSchools rating
    Schools provided by the listing agent
    • District: Canton LSD - 7603

    Source: MLS Now. This data may not be complete. We recommend contacting the local school district to confirm school assignments for this home.