Updated 4 Bedroom 2 Bathroom home in the town of Superior, MT. 2 bedrooms and a bathroom on the main floor along with 2 bedrooms a bathroom & small kitchenette in the basement. Attached single garage, corner lot with potential for a commercial space or residential/commercial combo. Updated roof, plumbing, electrical, hot water tank, mini split, egress windows, flooring & sidewalks. Room to park your RV. Workspace in the utility room (basement). Mature trees for shade. Approx. 1,560 square feet of living area. USFS Lands & the Clark Fork River Access are within minutes from your front door. Seller will consider owner financing. Appointment only. Call your real estate professional today!
Active
Price cut: $20K (10/8)
$299,000
301 4th Ave E, Superior, MT 59872
4beds
1,560sqft
Single Family Residence
Built in 1959
4,007 Square Feet Lot
$290,700 Zestimate®
$192/sqft
$-- HOA
What's special
Attached single garageUpdated roofMini splitMature trees for shadeEgress windowsCorner lot
- 81 days
- 337
- 24
Zillow last checked:
Listing updated:
Listed by:
Bessie Spangler 406-822-2414,
Spangler Real Estate
Source: MRMLS,MLS#: 30075732
Facts & features
Interior
Bedrooms & bathrooms
- Bedrooms: 4
- Bathrooms: 2
- Full bathrooms: 1
- 3/4 bathrooms: 1
Heating
- Baseboard, Ductless, Electric
Cooling
- Ductless
Appliances
- Included: Dryer, Disposal, Microwave, Range, Refrigerator, Washer
- Laundry: Washer Hookup
Features
- Basement: Full,Partially Finished
- Has fireplace: No
Interior area
- Total structure area: 1,560
- Total interior livable area: 1,560 sqft
- Finished area below ground: 660
Property
Parking
- Total spaces: 1
- Parking features: Additional Parking, On Street
- Attached garage spaces: 1
Features
- Stories: 1
- Fencing: Chain Link,Partial,Split Rail
- Has view: Yes
- View description: Mountain(s), Residential, Valley, Trees/Woods
Lot
- Size: 4,007 Square Feet
- Features: Level
- Topography: Level
Details
- Parcel number: 54263134105080000
- Zoning: None
- Special conditions: Standard
Construction
Type & style
- Home type: SingleFamily
- Architectural style: Ranch
- Property subtype: Single Family Residence
Materials
- Wood Siding, Wood Frame
- Foundation: Poured
- Roof: Asphalt
Condition
- Updated/Remodeled
- New construction: No
- Year built: 1959
Utilities & green energy
- Sewer: Public Sewer
- Water: Public
- Utilities for property: Electricity Connected
Community & HOA
Community
- Features: Street Lights, Sidewalks
HOA
- Has HOA: No
Location
- Region: Superior
Financial & listing details
- Price per square foot: $192/sqft
- Tax assessed value: $158,429
- Annual tax amount: $1,035
- Date on market: 7/29/2026
- Listing agreement: Exclusive Right To Sell
- Listing terms: Cash,Conventional,Owner May Carry
- Road surface type: Asphalt
Estimated market value
$290,700
$276,000 - $305,000
$1,837/mo
Price history
| Date | Event | Price |
|---|---|---|
| 10/8/2026 | Price change | $299,000-6.3%$192/sqft |
Source:  MRMLS #30075732 Report a problem | ||
| 9/15/2026 | Price change | $319,000-8.8%$204/sqft |
Source: MRMLS #30075732 Report a problem | ||
| 7/29/2026 | Listed for sale | $349,900+366.5%$224/sqft |
Source: MRMLS #30075732 Report a problem | ||
| 11/20/2021 | Listing removed | -- |
Source: MRMLS #22117373 Report a problem | ||
| 11/16/2021 | Listed for sale | $75,000$48/sqft |
Source: MRMLS #22117373 Report a problem | ||
Public tax history
| Year | Property taxes | Tax assessment |
|---|---|---|
| 2025 | $1,017 -14.1% | $158,429 +36.1% |
| 2024 | $1,184 -0.5% | $116,400 |
| 2023 | $1,190 +16.1% | $116,400 +30.8% |
| 2022 | $1,026 +44.8% | $88,976 +44.7% |
| 2021 | $708 +14.9% | $61,500 +20.8% |
| 2020 | $616 +0.7% | $50,900 |
| 2019 | $612 +42.4% | $50,900 -8.3% |
| 2018 | $430 -29.9% | $55,500 |
| 2017 | $613 -13.4% | $55,500 -6.7% |
| 2016 | $708 +11.8% | $59,500 |
| 2015 | $633 -12.1% | $59,500 +59.4% |
| 2014 | $720 +1.3% | $37,320 +3.2% |
| 2013 | $711 -1.4% | $36,154 +3.7% |
| 2012 | $721 | $34,871 |
| 2011 | -- | -- |
| 2010 | -- | -- |
| 2009 | -- | -- |
| 2008 | -- | $46,000 |
| 2007 | -- | $46,000 |
| 2006 | -- | $46,000 |
| 2005 | -- | $46,000 |
| 2004 | -- | $46,000 |
| 2003 | -- | $46,000 +22.3% |
| 2002 | -- | $37,600 |
| 2000 | -- | $37,600 |
Find assessor info on the county website
Monthly payment
Est. payment
Payment breakdown
Explore the cost of this home by adjusting the details. Changes won't be saved.Climate risks
Neighborhood: 59872
Nearby schools
Schools provided by the listing agent
- District: District No. 3
Source: MRMLS. This data may not be complete. We recommend contacting the local school district to confirm school assignments for this home.


Similar homes
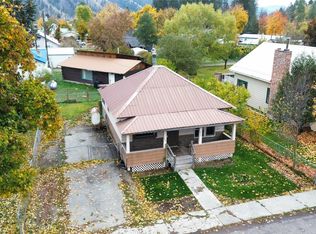
- $359,0003 bd2 ba1.6k sqft290 Terrace Ct, Superior, MT 59872Active Under Contract
 MLS ID #30076059, Tyler Powell, Catalyst Commercial. MRMLS
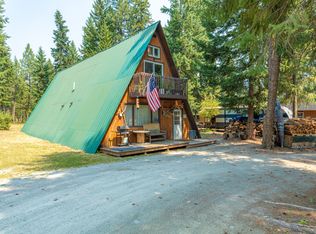
- $415,0003 bd2 ba1.1k sqft244 Terrace Ct, Superior, MT 59872Active
 MLS ID #30079483, Clinton Roberts, Windermere R E Missoula. MRMLS
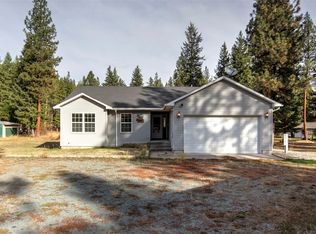
- $309,9002 bd1 ba900 sqft305 Alces Ct, Superior, MT 59872Active
 MLS ID #30072928, Jason Smith Baker, Rise Realty Group, eXp Realty. MRMLS
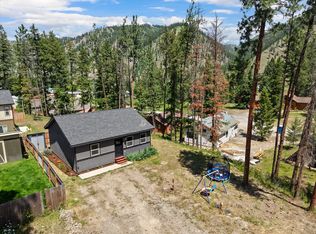
- $239,0001 bd1 ba952 sqft746 Tami Dr E, Superior, MT 59872Active
 MLS ID #30072978, Judy Stang, RE/MAX All Stars. MRMLS
- $210,0001 bd1 ba960 sqft308 Pine St, Superior, MT 59872ActiveMLS ID #30075737, Shannon Gerrell-Silverman, Keller Williams Realty Northwest Montana. MRMLS
- $439,9002 bd2 ba1.1k sqft1311 River Bend Rd, Superior, MT 59872ActiveMLS ID #30070831, Carla Hardy, ERA Lambros Real Estate Missoula. MRMLS
- $349,0002 bd2 ba1.4k sqft502 Pierce St, Plains, MT 59859ActiveMLS ID #30071965, James Wheeler, Ink Realty Group. MRMLS
- $335,0003 bd2 ba1.7k sqft103 W Meany St, Plains, MT 59859Active Under ContractMLS ID #30070198, Joanna Williams, Montana Realty Partners. MRMLS
- $339,0004 bd2 ba1.4k sqft203 Oak St, Plains, MT 59859ActiveMLS ID #30069027, Dawn Krebs, Clearwater Montana Properties - Plains. MRMLS
- $244,9992 bd1 ba896 sqft804 1st Ave, Plains, MT 59859Active Under ContractMLS ID #30075237, Mary E Halling, Clearwater Montana Properties - Plains. MRMLS
- $232,0002 bd1 ba1k sqft804 S 5th Ave, Plains, MT 59859Active Under ContractMLS ID #30068910, Jocelyn Carr, Clearwater Montana Properties - Plains. MRMLS
- $350,0002 bd2 ba1.1k sqft306 Central Ave, Plains, MT 59859ActiveMLS ID #30077719, Lisa Stutzman, Keller Williams Realty Northwest Montana. MRMLS
- $175,0002 bd1 ba1.1k sqft208 E Meany St, Plains, MT 59859ActiveMLS ID #30078898, Dacy Holland, Century 21 Big Sky Real Estate (2844) - Plains. MRMLS
- $422,9002 bd2 ba1.7k sqft329 E Lynch St, Plains, MT 59859ActiveMLS ID #30075358, Joanna Williams, Montana Realty Partners. MRMLS
