Skip main navigation
Sold for $365,000
  • $365,000

    301 4th Ave, Wiggins, CO 80654

    4beds
    2,052sqft
    Manufactured On Land
    Built in 2017
    0.28 Acres Lot
    $360,300 Zestimate®
    $178/sqft
    $1,492 Estimated rent

    Home value

    $360,300

    Estimated sales range

    Not available

    $1,492/mo

    Zestimate® history
    Loading
    Loading...

    Owner options

    List your home for rent

    $1,492/mo

    Rent Zestimate®

    Find your next renter with Zillow Rental Manager. Plus, with online applications, you can quickly screen prospective tenants – for free.

    Learn more

    $1,492/mo

    Rent Zestimate®

    Refinance and save

    $2,122/mo

    Est. payment

    Refinancing to a lower rate could help reduce your monthly payments and save thousands over the life of the loan.

    See today's rates

    $2,122/mo

    Est. payment

    Explore your selling options

    Work with a Zillow partner agent

    Leverage their expertise and Zillow's premium Showcase listings to get your home seen by more buyers.

    Get started

    List with your own agent

    Get your home in front of millions of buyers by listing it on Zillow.

    Learn how to do it

    Sell it yourself

    Take full control of how buyers see your home on Zillow by listing For Sale by Owner (FSBO).

    List your home

    What's special

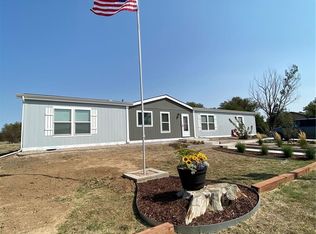
    This home is a 4 bed 2 bath on a large corner lot. It is an open floor plan with a kitchen bar and recessed USB pop-ups. Spacious living and family rooms. It has a walk-in pantry with sliding barn doors and guest room walk-in closets. All appliances are included along with 2 detached sheds (one finished with electric & heat/ac). Lot has ample space for a garage or shop and parking for the toys. Located in the Wiggins School district and across from the ball-field/park. The Town of Wiggins is just under an hour commute to Denver International Airport. Make your appointment to see this home today!! Buyer and Buyers Broker to verify all information including all measurements, HOA, schools, taxes and flood plain.

    Zillow last checked:

    Listing updated:

    Listed by:

    Glenn Neal 970-483-7373,

    Gateway Realty LLC

    Bought with:

    Anahi Vazquez, 100105005

    Megastar Realty

    Source: IRES as distributed by MLS GRID,MLS#: 1033883MLS Logo

    Facts & features

    Interior

    Bedrooms & bathrooms
    • Bedrooms: 4
    • Bathrooms: 2
    • Full bathrooms: 2
    • Main level bathrooms: 2
    Primary bedroom
    • Description: Carpet
    • Features: Full Primary Bath
    • Level: Main
    • Area: 168 Square Feet
    • Dimensions: 14 x 12
    Bedroom 2
    • Description: Carpet
    • Level: Main
    • Area: 132 Square Feet
    • Dimensions: 12 x 11
    Bedroom 3
    • Description: Carpet
    • Level: Main
    • Area: 130 Square Feet
    • Dimensions: 13 x 10
    Bedroom 4
    • Description: Carpet
    • Level: Main
    • Area: 120 Square Feet
    • Dimensions: 12 x 10
    Family room
    • Description: Laminate
    • Level: Main
    • Area: 252 Square Feet
    • Dimensions: 21 x 12
    Kitchen
    • Description: Laminate
    • Level: Main
    • Area: 234 Square Feet
    • Dimensions: 18 x 13
    Laundry
    • Level: Main
    Living room
    • Description: Carpet
    • Level: Main
    • Area: 234 Square Feet
    • Dimensions: 18 x 13
    Heating
    • Forced Air
    Cooling
    • Central Air, Ceiling Fan(s)
    Appliances
    • Included: Gas Range, Dishwasher, Refrigerator, Washer, Dryer
    Features
    • Eat-in Kitchen, Open Floorplan, Pantry
    • Windows: Window Coverings
    • Basement: Crawl Space
    Interior area
    • Total structure area: 2,052
    • Total interior livable area: 2,052 sqft
    • Finished area above ground: 2,052

    Property

    Parking
    • Parking features: RV Access/Parking
    • Has garage: Yes
    • Details: Off Street
    Accessibility
    • Accessibility features: No Stairs, Main Floor Bath, Accessible Bedroom, Main Level Laundry
    Features
    • Levels: One
    • Stories: 1
    • Patio & porch: Patio
    • Has view: Yes
    • View description: City
    Lot
    • Size: 0.28 Acres
    • Features: Corner Lot, Level, Paved
    Details
    • Additional structures: Storage
    • Parcel number: 122314228002
    • Zoning: Residentia
    • Special conditions: Private Owner

    Construction

    Type & style
    • Home type: MobileManufactured
    • Property subtype: Manufactured On Land
    Materials
    • Frame
    • Roof: Composition
    Condition
    • New construction: No
    • Year built: 2017

    Utilities & green energy

    • Electric: MCREA
    • Gas: Xcel
    • Sewer: Public Sewer
    • Water: City
    • Utilities for property: Electricity Available, High Speed Avail

    Community & neighborhood

    Security
    • Security features: Fire Alarm
    Location
    • Region: Wiggins
    • Subdivision: Vinton Minor Sub

    Other

    Other facts
    • Listing terms: Cash,Conventional,FHA,VA Loan,USDA Loan
    • Road surface type: Concrete

    Price history

    DateEventPrice
    7/28/2025Sold$365,000-1.4%$178/sqft
    Source: IRES as distributed by MLS GRID #1033883 Report a problem
    6/17/2025Pending sale$370,000$180/sqft
    Source: REcolorado as distributed by MLS GRID #IR1033883 Report a problem
    5/17/2025Listed for sale$370,000+42.5%$180/sqft
    Source: IRES as distributed by MLS GRID #1033883 Report a problem
    10/23/2020Sold$259,700+441%$127/sqft
    Source: IRES as distributed by MLS GRID #922504 Report a problem
    5/16/2017Listing removed$48,000$23/sqft
    Source: Gateway Realty Wiggins #793567 Report a problem
    2/12/2017Listed for sale$48,000$23/sqft
    Source: Gateway Realty Wiggins #793567 Report a problem
    12/7/2016Listing removed$48,000$23/sqft
    Source: Gateway Realty Wiggins #793567 Report a problem
    6/7/2016Listed for sale$48,000-20%$23/sqft
    Source: Gateway Realty Wiggins #793567 Report a problem
    3/26/2013Listing removed$60,000$29/sqft
    Source: Gateway Realty Wiggins #674432 Report a problem
    3/2/2012Listed for sale$60,000$29/sqft
    Source: Gateway Realty Wiggins #674432 Report a problem

    Public tax history

    Tax history is unavailable.

    Neighborhood: 80654

    Nearby schools

    GreatSchools rating
    Schools provided by the listing agent
    • Elementary: Wiggins,Wiggins
    • Middle: Wiggins
    • High: Wiggins

    Source: IRES as distributed by MLS GRID. This data may not be complete. We recommend contacting the local school district to confirm school assignments for this home.

    Get a cash offer in 3 minutes
    Find out how much your home could sell for in as little as 3 minutes with a no-obligation cash offer.
    Estimated market value
    $360,300
    Get a cash offer in 3 minutes
    Find out how much your home could sell for in as little as 3 minutes with a no-obligation cash offer.
    Estimated market value
    $360,300