Skip main navigation
Sold for $250,000
  • $250,000

    301 4th St, New Castle, DE 19720

    3beds
    1,196sqft
    Single Family Residence
    Built in 1941
    3,920 Square Feet Lot
    $243,300 Zestimate®
    $209/sqft
    $1,906 Estimated rent

    Home value

    $243,300

    $224,000 - $263,000

    $1,906/mo

    Zestimate® history
    Loading
    Loading...

    Owner options

    List your home for rent

    $1,906/mo

    Rent Zestimate®

    Find your next renter with Zillow Rental Manager. Plus, with online applications, you can quickly screen prospective tenants – for free.

    Learn more

    $1,906/mo

    Rent Zestimate®

    Refinance and save

    $1,199/mo

    Est. payment

    Refinancing to a lower rate could help reduce your monthly payments and save thousands over the life of the loan.

    See today's rates

    $1,199/mo

    Est. payment

    Explore your selling options

    Work with a Zillow partner agent

    Leverage their expertise and Zillow's premium Showcase listings to get your home seen by more buyers.

    Get started

    List with your own agent

    Get your home in front of millions of buyers by listing it on Zillow.

    Learn how to do it

    Sell it yourself

    Take full control of how buyers see your home on Zillow by listing For Sale by Owner (FSBO).

    List your home

    What's special

    Cape cod residencePrivate oasisBeautiful hardwood floorsNewer windowsFreshly painted throughoutExtra storageAmple workspace
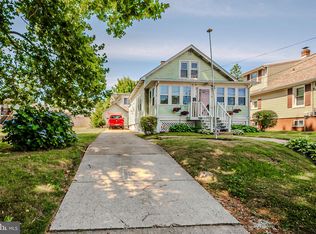
    Welcome to 301 4th St in New Castle! Welcome to this well-maintained three-bedroom, one-bath Cape Cod residence, brimming with charm and abundant natural light. Freshly painted throughout, the main level showcases beautiful hardwood floors that lend an inviting ambiance to the living spaces. The kitchen, complete with recess lighting and ample workspace, is ideal for your cooking needs. The adjacent dining and living rooms are a haven of brightness and comfort, creating a cozy and welcoming atmosphere. The primary bedroom is situated on the first floor, offering ample space with vaulted ceilings and skylights. It features an external entrance and pocket doors for enhanced privacy from the rest of the residence. There is also the potential to incorporate a second bathroom, providing an opportunity to transform this room into an even more versatile and comfortable living space. Upstairs, you'll find a full bathroom and two well-appointed bedrooms, one of which offers plenty of closet space. The home has been thoughtfully upgraded with newer windows and roof, ensuring both comfort and peace of mind. A full basement, complete with egress to the front of the house and extra storage under the steps, washer & dryer also located in basement. A convenient one-car driveway adds to the practicality of this residence. Step outside into the backyard, a private oasis with a small shed for all your storage needs. This property has been cherished and meticulously maintained by its current owner, showcasing a true sense of pride in ownership from the moment you step inside. Don't miss the opportunity to experience all that this property has to offer. Send us your offer!

    Zillow last checked:

    Listing updated:

    Listed by:

    Jessica Marrero 302-384-1956,

    Patterson-Schwartz-Hockessin

    Bought with:

    Michael Leahy, RS0026143

    RE/MAX Horizons

    Source: Bright MLS,MLS#: DENC2052072MLS Logo

    Facts & features

    Interior

    Bedrooms & bathrooms
    • Bedrooms: 3
    • Bathrooms: 1
    • Full bathrooms: 1
    • Main level bedrooms: 1
    Primary bedroom
    • Features: Cathedral/Vaulted Ceiling, Ceiling Fan(s), Flooring - Carpet, Skylight(s)
    • Level: Main
    • Area: 361 Square Feet
    • Dimensions: 19 X 19
    Bedroom 1
    • Features: Flooring - HardWood
    • Level: Upper
    • Area: 180 Square Feet
    • Dimensions: 12 X 15
    Bedroom 2
    • Features: Flooring - HardWood
    • Level: Upper
    • Area: 90 Square Feet
    • Dimensions: 10 X 9
    Dining room
    • Features: Flooring - HardWood
    • Level: Main
    • Area: 132 Square Feet
    • Dimensions: 11 X 12
    Kitchen
    • Features: Flooring - Laminated, Kitchen - Electric Cooking
    • Level: Main
    • Area: 88 Square Feet
    • Dimensions: 8 X 11
    Living room
    • Features: Flooring - HardWood
    • Level: Main
    • Area: 240 Square Feet
    • Dimensions: 16 X 15
    Sitting room
    • Features: Flooring - HardWood
    • Level: Main
    • Area: 108 Square Feet
    • Dimensions: 12 X 9
    Heating
    • Baseboard, Oil
    Cooling
    • Central Air, Electric
    Appliances
    • Included: Electric Water Heater
    Features
    • Flooring: Hardwood, Laminate, Carpet
    • Basement: Full
    • Has fireplace: No
    Interior area
    • Total structure area: 2,093
    • Total interior livable area: 1,196 sqft
    • Finished area above ground: 1,196
    • Finished area below ground: 0

    Property

    Parking
    • Total spaces: 1
    • Parking features: Driveway
    • Uncovered spaces: 1
    Accessibility
    • Accessibility features: None
    Features
    • Levels: Two
    • Stories: 2
    • Pool features: None
    Lot
    • Size: 3,920 sqft
    • Dimensions: 40 x 100
    Details
    • Additional structures: Above Grade, Below Grade, Outbuilding
    • Parcel number: 1001040167
    • Zoning: NC5
    • Special conditions: Standard

    Construction

    Type & style
    • Home type: SingleFamily
    • Architectural style: Cape Cod
    • Property subtype: Single Family Residence
    Materials
    • Vinyl Siding
    • Foundation: Block
    • Roof: Pitched,Shingle
    Condition
    • Good
    • New construction: No
    • Year built: 1941

    Utilities & green energy

    • Electric: Circuit Breakers
    • Sewer: Public Sewer
    • Water: Public

    Community & neighborhood

    Location
    • Region: New Castle
    • Subdivision: Holloway Terrace

    Other

    Other facts
    • Listing agreement: Exclusive Right To Sell
    • Listing terms: Cash,Conventional,FHA,VA Loan
    • Ownership: Fee Simple

    Price history

    DateEventPrice
    1/12/2024Sold$250,000$209/sqft
    Source: Bright MLS #DENC2052072 Report a problem
    12/20/2023Pending sale$250,000$209/sqft
    Source: Bright MLS #DENC2052072 Report a problem
    12/5/2023Price change$250,000-1.9%$209/sqft
    Source: Bright MLS #DENC2052072 Report a problem
    11/3/2023Listed for sale$254,900+178.6%$213/sqft
    Source: Bright MLS #DENC2052072 Report a problem
    1/23/2002Sold$91,500$77/sqft
    Source: Public Record Report a problem

    Public tax history

    YearProperty taxesTax assessment
    2025-- $291,900 +529.1%
    2024$1,498 +582.6%$46,400
    2023$219 +0.2%$46,400
    2022$219 +0.6%$46,400
    2021$218 -0.3%$46,400
    2020$218 +0.7%$46,400
    2019$217 +4.8%$46,400
    2017$207 +13.9%$46,400
    2016$182 $46,400
    2015$182 $46,400
    2014-- $46,400
    2013-- $46,400
    2012-- $46,400
    2011-- $46,400
    2010-- $46,400
    2009-- $46,400
    2008-- $46,400
    2007-- $46,400
    2006-- $46,400
    2005-- $46,400
    2004-- $46,400
    2003-- $46,400
    2002-- $46,400
    2001-- $46,400

    Find assessor info on the county website

    Neighborhood: 19720

    Nearby schools

    GreatSchools rating
    Schools provided by the listing agent
    • District: Colonial

    Source: Bright MLS. This data may not be complete. We recommend contacting the local school district to confirm school assignments for this home.

    Get a cash offer in 3 minutes
    Find out how much your home could sell for in as little as 3 minutes with a no-obligation cash offer.
    Estimated market value
    $243,300
    Get a cash offer in 3 minutes
    Find out how much your home could sell for in as little as 3 minutes with a no-obligation cash offer.
    Estimated market value
    $243,300