Don’t miss this rare opportunity to live in one of the most sought-after homes in the heart of downtown Pittsburgh. This 2609 sqft, penthouse level condominium has it all: 40 foot balcony w/ grill & NYC-style rooftop deck to enjoy beautiful city views; skylights & floor to ceiling windows to brighten your days; gas fireplaces located in the family room & the owner’s suite; sumptuous owner’s bath w/ large soaking tub & large rain shower for a spa experience in your own home; waterfall wall to bring you into a state of peace & tranquility; gourmet kitchen featuring granite counters, Thermador gas cook top, two convection ovens, built-in refrigerator, & wine cooler to make entertaining or creating new gastronomic delights fun & easy; 3 wall-mounted TV’s & Sonos home audio system; beautiful hardwood floors throughout. Classic details include 10-foot ceilings, French doors, lighted crown moldings & ample closet space. Second bedroom has its own luxury en suite bath for added privacy.
Sold for $1,000,000
$1,000,000
301 5th Ave #716/717, Pittsburgh, PA 15222
3beds
2,609sqft
Condominium
Built in 2013
-- sqft lot
$1,055,900 Zestimate®
$383/sqft
$4,401 Estimated rent
Home value
$1,055,900
$971,000 - $1.15M
$4,401/mo
Zestimate® history
Owner options
List your home for rent
$4,401/mo
Rent Zestimate®
Find your next renter with Zillow Rental Manager. Plus, with online applications, you can quickly screen prospective tenants – for free.
$4,401/mo
Rent Zestimate®
Refinance and save
$8,110/mo
Est. payment
Refinancing to a lower rate could help reduce your monthly payments and save thousands over the life of the loan.
$8,110/mo
Est. payment
Explore your selling options
Work with a Zillow partner agent
Leverage their expertise and Zillow's premium Showcase listings to get your home seen by more buyers.
Get startedList with your own agent
Get your home in front of millions of buyers by listing it on Zillow.
Learn how to do itSell it yourself
Take full control of how buyers see your home on Zillow by listing For Sale by Owner (FSBO).
List your homeWhat's special
Gas fireplacesThermador gas cook topWaterfall wallConvection ovensLarge soaking tubFloor to ceiling windowsNyc-style rooftop deck
Zillow last checked:
Listing updated:
Listed by:
Mark Jennings 412-471-4900,
PIATT SOTHEBY'S INTERNATIONAL REALTY
Bought with:
Brian Sergi-Curfman, AB066693
HOWARD HANNA REAL ESTATE SERVICES
Source: WPMLS,MLS#: 1668545 Originating MLS: West Penn Multi-List
Originating MLS: West Penn Multi-ListFacts & features
Interior
Bedrooms & bathrooms
- Bedrooms: 3
- Bathrooms: 3
- Full bathrooms: 3
Primary bedroom
- Level: Main
- Dimensions: 19x12
Bedroom 2
- Level: Main
- Dimensions: 13x10
Bedroom 3
- Level: Main
- Dimensions: 14x12
Dining room
- Level: Main
- Dimensions: 20x13
Entry foyer
- Level: Main
- Dimensions: 13x11
Kitchen
- Level: Main
- Dimensions: 20x16
Laundry
- Level: Main
- Dimensions: 5x8
Living room
- Level: Main
- Dimensions: 20x12
Heating
- Forced Air, Gas
Cooling
- Central Air
Appliances
- Included: Some Gas Appliances, Convection Oven, Cooktop, Dryer, Dishwasher, Disposal, Microwave, Refrigerator, Washer
Features
- Wet Bar, Kitchen Island, Pantry
- Flooring: Ceramic Tile, Hardwood
- Windows: Multi Pane, Screens
- Has basement: No
- Number of fireplaces: 2
- Fireplace features: Gas Log
Interior area
- Total structure area: 2,609
- Total interior livable area: 2,609 sqft
Property
Parking
- Parking features: Parking Fee
Lot
- Size: 1,006 Square Feet
Construction
Type & style
- Home type: Condo
- Architectural style: Contemporary,Mid Rise
- Property subtype: Condominium
- Attached to another structure: Yes
Condition
- Resale
- Year built: 2013
Details
- Warranty included: Yes
Utilities & green energy
- Sewer: Public Sewer
- Water: Public
Community & HOA
Community
- Features: Public Transportation
- Subdivision: The Residences at Piatt Place
HOA
- Has HOA: Yes
- HOA fee: $1,350 monthly
Location
- Region: Pittsburgh
Financial & listing details
- Price per square foot: $383/sqft
- Tax assessed value: $620,500
- Annual tax amount: $19,049
- Date on market: 8/24/2024
Price history
| Date | Event | Price |
|---|---|---|
| 3/3/2025 | Sold | $1,000,000-15.6%$383/sqft |
Source:  WPMLS #1668545 Report a problem WPMLS #1668545 Report a problem | ||
| 2/20/2025 | Pending sale | $1,185,000$454/sqft |
Source: WPMLS #1668545 Report a problem | ||
| 1/5/2025 | Contingent | $1,185,000$454/sqft |
Source: WPMLS #1668545 Report a problem | ||
| 8/24/2024 | Listed for sale | $1,185,000$454/sqft |
Source: WPMLS #1668545 Report a problem | ||
Public tax history
Tax history is unavailable.
Neighborhood: Central Business District
Nearby homes
- $790,7002 bd2 ba1.9k sqft301 5th Ave APT 712, Pittsburgh, PA 15222Off Market
- $424,7001 bd2 ba1.3k sqft301 5th Ave APT 708, Pittsburgh, PA 15222Off Market
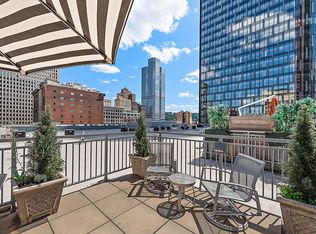
- $861,8003 bd2 ba1.9k sqft301 5th Ave APT 707, Pittsburgh, PA 15222Off Market
- $950,0003 bd3 ba1.6k sqft301 5th Ave APT 615, Pittsburgh, PA 15222Sold
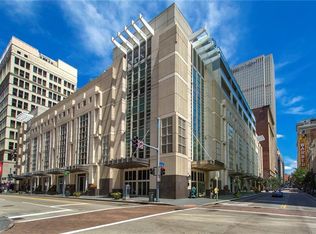
- $825,6002 bd2 ba1.5k sqft301 5th Ave APT 722, Pittsburgh, PA 15222Off Market
- $758,7002 bd1 ba1.3k sqft301 5th Ave APT 616, Pittsburgh, PA 15222Off Market
- $588,0002 bd2 ba1.7k sqft301 5th Ave APT 504, Pittsburgh, PA 15222Off Market
- $1,140,8002 bd1 ba1.4k sqft301 5th Ave, Pittsburgh, PA 15222Off Market
- $318,6001 bd1 ba1k sqft301 5th Ave APT 509, Pittsburgh, PA 15222Off Market
Nearby schools
GreatSchools rating
- 2/10Pittsburgh Miller K-5Grades: PK-5Distance: 1.1 mi
- 4/10Pittsburgh Allegheny 6-8Grades: 6-8Distance: 1 mi
- NAPittsburgh ConroyGrades: K-12Distance: 1.5 mi
Schools provided by the listing agent
- District: Pittsburgh
Source: WPMLS. This data may not be complete. We recommend contacting the local school district to confirm school assignments for this home.


Get pre-qualified for a loan
At Zillow Home Loans, we can pre-qualify you in as little as 5 minutes with no impact to your credit score.An equal housing lender. NMLS #10287.
Sell for more on Zillow
Get a Zillow Showcase℠ listing at no additional cost and you could sell for .
$1,055,900
2% more
+$21,118
With Zillow Showcase(estimated)
$1,077,018
- Pennsylvania
- Allegheny County
- Pittsburgh
- 15222
- Central Business District
- 301 5th Ave Unit 716/717
Nearby cities
Nearby neighborhoods
Nearby zip codes
Other Pittsburgh Topics
