One of Pittsburgh's most highly sought-after condominiums awaits its new owner. Live downtown in this beautiful two-bedroom, two-bathroom condominium with 1,717 square feet, accented with hardwood flooring and an open great room. Enjoy your 30-foot private terrace with a gas grill and a beautiful view of the downtown skyline. Spacious closets in the master bedroom lead to a lovely master bath. The Capital Grille, McCormick & Schmick's, Goddard School For Early Childhood Education, and Izzazu Salon are in the building. Full amenity building with a staffed 24-hour front desk, integral parking, outdoor courtyard, optional storage units, a fitness studio, and a resident lounge. Pet-friendly. Piatt Place is nearby all Downtown amenities, theaters, PPG Paints Arena, Market Square, and more. Public transit is easily accessible.
Sold for $595,000
$595,000
301 5th Ave APT 603, Pittsburgh, PA 15222
2beds
1,717sqft
Condominium
Built in 2008
-- sqft lot
$612,100 Zestimate®
$347/sqft
$3,362 Estimated rent
Home value
$612,100
$569,000 - $661,000
$3,362/mo
Zestimate® history
Owner options
List your home for rent
$3,362/mo
Rent Zestimate®
Find your next renter with Zillow Rental Manager. Plus, with online applications, you can quickly screen prospective tenants – for free.
$3,362/mo
Rent Zestimate®
Refinance and save
$4,847/mo
Est. payment
Refinancing to a lower rate could help reduce your monthly payments and save thousands over the life of the loan.
$4,847/mo
Est. payment
Explore your selling options
Work with a Zillow partner agent
Leverage their expertise and Zillow's premium Showcase listings to get your home seen by more buyers.
Get startedList with your own agent
Get your home in front of millions of buyers by listing it on Zillow.
Learn how to do itSell it yourself
Take full control of how buyers see your home on Zillow by listing For Sale by Owner (FSBO).
List your homeWhat's special
Lovely master bathOutdoor courtyardPrivate terraceOpen great roomHardwood flooringSpacious closetsGas grill
Zillow last checked:
Listing updated:
Listed by:
Mark Jennings 412-471-4900,
PIATT SOTHEBY'S INTERNATIONAL REALTY
Bought with:
Linda DiBucci, RS149151A
PIATT SOTHEBY'S INTERNATIONAL REALTY
Source: WPMLS,MLS#: 1660412 Originating MLS: West Penn Multi-List
Originating MLS: West Penn Multi-ListFacts & features
Interior
Bedrooms & bathrooms
- Bedrooms: 2
- Bathrooms: 2
- Full bathrooms: 2
Primary bedroom
- Level: Main
- Dimensions: 24x12
Bedroom 2
- Level: Main
- Dimensions: 12x12
Entry foyer
- Level: Main
- Dimensions: 4x33
Kitchen
- Level: Main
- Dimensions: 10x10
Living room
- Level: Main
- Dimensions: 20x16
Heating
- Forced Air, Gas
Cooling
- Central Air
Appliances
- Included: Some Gas Appliances, Dishwasher, Disposal, Microwave, Refrigerator, Stove
Features
- Flooring: Hardwood, Tile
- Has basement: No
Interior area
- Total structure area: 1,717
- Total interior livable area: 1,717 sqft
Property
Parking
- Total spaces: 2
- Parking features: Parking Fee
Features
- Pool features: None
Details
- Parcel number: 0001D00259C60300
Construction
Type & style
- Home type: Condo
- Architectural style: Mid Rise,Other
- Property subtype: Condominium
- Attached to another structure: Yes
Materials
- Concrete
- Roof: Other
Condition
- Resale
- Year built: 2008
Details
- Warranty included: Yes
Utilities & green energy
- Sewer: Public Sewer
- Water: Public
Community & HOA
Community
- Features: Public Transportation
- Subdivision: Piatt Place
HOA
- Has HOA: Yes
- HOA fee: $889 monthly
Location
- Region: Pittsburgh
Financial & listing details
- Price per square foot: $347/sqft
- Tax assessed value: $568,000
- Annual tax amount: $12,672
- Date on market: 6/28/2024
Price history
| Date | Event | Price |
|---|---|---|
| 6/23/2025 | Sold | $595,000-4.8%$347/sqft |
Source:  WPMLS #1660412 Report a problem WPMLS #1660412 Report a problem | ||
| 6/5/2025 | Pending sale | $625,000$364/sqft |
Source: WPMLS #1660412 Report a problem | ||
| 5/22/2025 | Contingent | $625,000$364/sqft |
Source: WPMLS #1660412 Report a problem | ||
| 6/28/2024 | Listed for sale | $625,000-2.3%$364/sqft |
Source: WPMLS #1660412 Report a problem | ||
| 6/27/2024 | Listing removed | -- |
Source: WPMLS #1612129 Report a problem | ||
| 6/28/2023 | Listed for sale | $640,000+12.7%$373/sqft |
Source: WPMLS #1612129 Report a problem | ||
| 8/17/2011 | Sold | $568,000$331/sqft |
Source: WPMLS #841981 Report a problem | ||
Public tax history
| Year | Property taxes | Tax assessment |
|---|---|---|
| 2025 | $13,536 +6.8% | $550,000 |
| 2024 | $12,672 +387.1% | $550,000 |
| 2023 | $2,602 | $550,000 |
| 2022 | $2,602 | $550,000 |
| 2021 | $2,602 +2% | $550,000 |
| 2020 | $2,549 -2% | $550,000 |
| 2019 | $2,602 -79.1% | $550,000 |
| 2018 | $12,447 | $550,000 |
| 2017 | $12,447 +378.4% | $550,000 |
| 2016 | $2,602 -79.3% | $550,000 -3.2% |
| 2015 | $12,570 | $568,000 +22.6% |
| 2014 | -- | $463,250 +757.9% |
| 2013 | -- | $54,000 +1587.5% |
| 2012 | -- | $3,200 |
| 2011 | -- | $3,200 |
| 2010 | -- | $3,200 |
Find assessor info on the county website
Neighborhood: Central Business District
Nearby homes
- $797,8002 bd2 ba1.9k sqft301 5th Ave APT 712, Pittsburgh, PA 15222Off Market
- $433,9001 bd2 ba1.3k sqft301 5th Ave APT 708, Pittsburgh, PA 15222Off Market
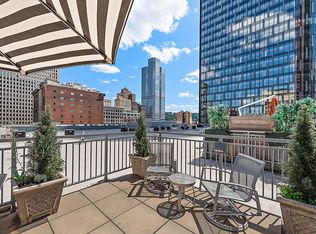
- $861,1003 bd2 ba1.9k sqft301 5th Ave APT 707, Pittsburgh, PA 15222Off Market
- $950,0003 bd3 ba1.6k sqft301 5th Ave APT 615, Pittsburgh, PA 15222Sold
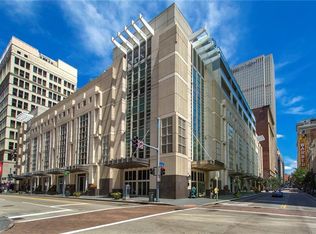
- $823,1002 bd2 ba1.5k sqft301 5th Ave APT 722, Pittsburgh, PA 15222Off Market
- $749,5002 bd1 ba1.3k sqft301 5th Ave APT 616, Pittsburgh, PA 15222Off Market
- $602,5002 bd2 ba1.7k sqft301 5th Ave APT 504, Pittsburgh, PA 15222Off Market
- $1,024,7002 bd1 ba1.4k sqft301 5th Ave, Pittsburgh, PA 15222Off Market
- $323,5001 bd1 ba1k sqft301 5th Ave APT 509, Pittsburgh, PA 15222Off Market
Nearby schools
GreatSchools rating
- 2/10Pittsburgh Miller K-5Grades: PK-5Distance: 1.1 mi
- 4/10Pittsburgh Allegheny 6-8Grades: 6-8Distance: 1 mi
- NAPittsburgh ConroyGrades: K-12Distance: 1.5 mi
Schools provided by the listing agent
- District: Pittsburgh
Source: WPMLS. This data may not be complete. We recommend contacting the local school district to confirm school assignments for this home.


Get pre-qualified for a loan
At Zillow Home Loans, we can pre-qualify you in as little as 5 minutes with no impact to your credit score.An equal housing lender. NMLS #10287.
Sell for more on Zillow
Get a Zillow Showcase℠ listing at no additional cost and you could sell for .
$612,100
2% more
+$12,242
With Zillow Showcase(estimated)
$624,342
- Pennsylvania
- Allegheny County
- Pittsburgh
- 15222
- Central Business District
- 301 5th Ave Apartment 603
Nearby cities
Nearby neighborhoods
Nearby zip codes
Other Pittsburgh Topics
