Welcome to this 3 bedroom, 2 bath home in beautiful Hankinson, ND. This home features an open floor plan, two living room areas , a 2 stall attached garage which is heated, and a crawl space for all your storage needs. One of the living rooms currently serves as a sunroom and lots of natural light comes in through the skylight windows. The other 16' x 16' living room was an addition in 2007. The kitchen has oak cabinets & trim with an island in the center. Outside you will find an attractive front porch/deck area, a beautiful corner lot with a very established lawn, a backyard garden area with a shed, many perennials around the house, and several magnificent trees around the property. Check this one out asap before it's gone!
Active
Price cut: $5K (8/11)
$245,000
301 5th St SW, Hankinson, ND 58041
3beds
1,764sqft
Single Family
Built in 1993
0.29 Acres Lot
$240,600 Zestimate®
$139/sqft
$-- HOA
What's special
Skylight windowsBeautiful corner lotVery established lawnOpen floor plan
- 101 days
- 264
- 8
Zillow last checked:
Listing updated:
Listed by:
Jason Semerad 701-866-0618,
Dakota Plains Realty 701-566-7080
Source: NorthstarMLS as distributed by MLS GRID,MLS#: 7100549
Facts & features
Interior
Bedrooms & bathrooms
- Bedrooms: 3
- Bathrooms: 2
- Full bathrooms: 1
- 1/2 bathrooms: 1
Bathroom
- Description: 1/2 Primary,Main Floor Full Bath
Dining room
- Description: Living/Dining Room
Heating
- Dual Fuel/Off Peak
Cooling
- Central Air
Appliances
- Included: Dishwasher, Disposal, Electric Water Heater, Water Filtration System, Microwave, Range, Refrigerator, Washer, Water Softener Rented
- Laundry: In Hall, Laundry Closet
Features
- Basement: Crawl Space
- Has fireplace: No
Interior area
- Total structure area: 3,272
- Total interior livable area: 1,764 sqft
- Finished area above ground: 1,764
- Finished area below ground: 0
Property
Parking
- Total spaces: 2
- Parking features: Attached, Concrete
- Attached garage spaces: 2
Accessibility
- Accessibility features: None
Features
- Levels: One
- Stories: 1
- Patio & porch: Deck, Front Porch, Patio
- Fencing: Composite
Lot
- Size: 0.29 Acres
- Dimensions: 88 x 146
- Features: Corner Lot
Details
- Additional structures: Storage Shed
- Foundation area: 1764
- Parcel number: 48191004575000
- Zoning description: Residential-Single Family
- Other equipment: Fuel Tank - Owned
Construction
Type & style
- Home type: SingleFamily
- Property subtype: Single Family
Materials
- Frame
- Roof: Asphalt
Condition
- New construction: No
- Year built: 1993
Utilities & green energy
- Electric: Circuit Breakers
- Gas: Electric, Propane
- Sewer: City Sewer/Connected
- Water: City Water/Connected
Community & HOA
Community
- Subdivision: Hank Stach Add
HOA
- Has HOA: No
Location
- Region: Hankinson
Financial & listing details
- Price per square foot: $139/sqft
- Tax assessed value: $180,600
- Annual tax amount: $3,261
- Date on market: 6/30/2026
- Road surface type: Paved
Estimated market value
$240,600
$229,000 - $253,000
$1,766/mo
Price history
| Date | Event | Price |
|---|---|---|
| 8/11/2026 | Price change | $245,000-2%$139/sqft |
Source:  NorthstarMLS as distributed by MLS GRID #7100549 Report a problem NorthstarMLS as distributed by MLS GRID #7100549 Report a problem | ||
| 6/30/2026 | Listed for sale | $250,000+61.4%$142/sqft |
Source: NorthstarMLS as distributed by MLS GRID #7100549 Report a problem | ||
| 6/18/2018 | Sold | -- |
Source: NorthstarMLS as distributed by MLS GRID #7396341 Report a problem | ||
| 5/29/2018 | Listed for sale | $154,900$88/sqft |
Source: Miller Realty #18-112 Report a problem | ||
| 10/1/2015 | Sold | -- |
Source: Public Record Report a problem | ||
Public tax history
| Year | Property taxes | Tax assessment |
|---|---|---|
| 2024 | -- | $90,300 |
| 2023 | -- | $90,300 +7% |
| 2022 | $634 -71.9% | $84,400 +9.9% |
| 2021 | $2,254 +3% | $76,800 +1.3% |
| 2020 | $2,188 -2.6% | $75,850 +2.8% |
| 2018 | $2,246 +4.9% | $73,800 +7% |
| 2017 | $2,142 +8.9% | $69,000 |
| 2016 | $1,967 | $69,000 +1047.7% |
| 2015 | -- | $6,012 |
| 2014 | -- | $6,012 +54.1% |
| 2013 | -- | $3,902 |
| 2012 | -- | $3,902 |
| 2011 | -- | $3,902 |
| 2010 | -- | $3,902 |
Find assessor info on the county website
Monthly payment
Est. payment
Payment breakdown
Explore the cost of this home by adjusting the details. Changes won't be saved.Climate risks
Neighborhood: 58041
Nearby schools
Schools provided by the listing agent
- High: Hankinson
Source: NorthstarMLS as distributed by MLS GRID. This data may not be complete. We recommend contacting the local school district to confirm school assignments for this home.
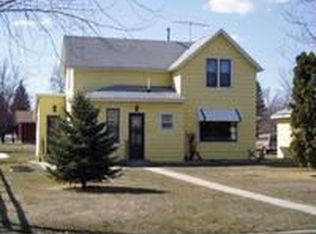

Similar homes
- $224,9003 bd2 ba1.3k sqft7850 Highway 18, Wyndmere, ND 58081For Sale
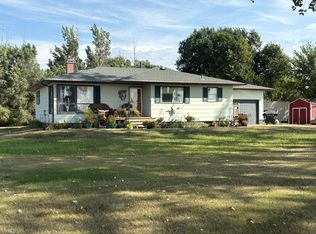
 MLS ID #7139073, Sherry Bell, Action Realty. NorthstarMLS as distributed by MLS GRID
 - $170,0003 bd2 ba1.4k sqft206 1st St NE, Lidgerwood, ND 58053For Sale
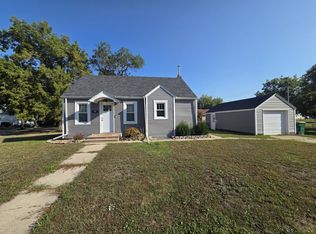 MLS ID #7136835, Lacey J Ferderer, Premium Home Realty Co.. NorthstarMLS as distributed by MLS GRID
