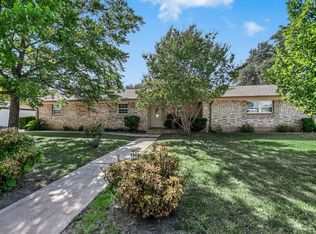
Located in the heart of Marble Falls, this beautifully updated single-story home blends timeless Hill Country charm with spacious everyday living. Offering 5 bedrooms, 3 full baths, and 2,416+/- square feet, 301 6th Street features vaulted ceilings, rich hardwood flooring, tile accents, and abundant natural light throughout. The inviting living area is anchored by a cozy fireplace, creating the perfect setting for entertaining or relaxing evenings at home. The kitchen is equipped with built-in appliances including a cooktop, wall oven, microwave, and dishwasher, while the functional floor plan provides flexibility for guests, family, or a home office. The spacious primary suite and well-appointed secondary bedrooms offer comfort and privacy for all. Outside, enjoy a covered patio overlooking the fenced backyard with attractive stone and wood accents, ideal for outdoor dining and gatherings. Situated on approximately 0.25 acres with paved road frontage, the property also includes a 2-car carport and classic stone-and-siding exterior. Conveniently located near downtown Marble Falls, shopping, dining, schools, and Lake Marble Falls recreation, this home offers comfort, character, and an exceptional location within Marble Falls ISD.
For sale
Price cut: $26K (7/9)
$549,000
301 6th Street, Marble Falls, TX 78654
5beds
2,416sqft
Single Family Residence, Residential
Built in 1977
0.25 Acres Lot
$528,000 Zestimate®
$227/sqft
$-- HOA
What's special
Cozy fireplaceClassic stone-and-siding exteriorAbundant natural light throughoutRich hardwood flooringCovered patioFenced backyardVaulted ceilings
- 88 days |
- 217 |
- 8 |
Zillow last checked:
Listing updated:
Listed by:
Kale G Stephens 512-550-3624,
Horseshoe Bay Living 2, LLC
Source: HLMLS as distributed by MLS GRID,MLS#: 178149
Facts & features
Interior
Bedrooms & bathrooms
- Bedrooms: 5
- Bathrooms: 3
- Full bathrooms: 3
Heating
- Central
Cooling
- Central Air
Appliances
- Included: Dishwasher, Microwave, Cooktop, Wall Oven
Features
- Flooring: Carpet, Hardwood, Tile
- Number of fireplaces: 1
- Fireplace features: One
Interior area
- Total structure area: 2,416
- Total interior livable area: 2,416 sqft
Property
Parking
- Total spaces: 2
- Parking features: 2 Car Carport
- Carport spaces: 2
Features
- Levels: One
- Stories: 1
- Fencing: Stone,Wood
- Has view: Yes
- View description: Hill Country
- Waterfront features: No
Lot
- Size: 0.25 Acres
- Dimensions: 124 x 100
Details
- Parcel number: 028617
Construction
Type & style
- Home type: SingleFamily
- Property subtype: Single Family Residence, Residential
Materials
- Wood Siding, Stone
- Foundation: Slab
Condition
- Year built: 1977
Utilities & green energy
Green energy
- Energy efficient items: Ceiling Fan(s)
Community & HOA
Community
- Subdivision: Mrbl Falls City
Location
- Region: Marble Falls
Financial & listing details
- Price per square foot: $227/sqft
- Tax assessed value: $434,693
- Date on market: 5/30/2026
- Road surface type: Paved
Estimated market value
$528,000
$502,000 - $554,000
$2,817/mo
Price history
| Date | Event | Price |
|---|---|---|
| 7/9/2026 | Price change | $549,000-4.5%$227/sqft |
Source:  Unlock MLS #6548913 Report a problem Unlock MLS #6548913 Report a problem | ||
| 5/30/2026 | Listed for sale | $575,000$238/sqft |
Source:  HLMLS as distributed by MLS GRID #178149 Report a problem HLMLS as distributed by MLS GRID #178149 Report a problem | ||
| 6/21/2021 | Sold | -- |
Source: HLMLS as distributed by MLS GRID #155315 Report a problem | ||
Public tax history
| Year | Property taxes | Tax assessment |
|---|---|---|
| 2025 | -- | $434,693 |
| 2024 | $5,423 -0.1% | $434,693 +3% |
| 2023 | $5,429 -29.7% | $421,941 +10% |
| 2022 | $7,722 +199.4% | $383,583 +30.7% |
| 2021 | $2,579 | $293,446 +10% |
| 2020 | -- | $266,769 +5.3% |
| 2019 | $2,578 | $253,462 +21% |
| 2017 | -- | $209,473 +8.3% |
| 2016 | -- | $193,386 |
| 2015 | -- | $193,386 +22.9% |
| 2014 | -- | $157,380 |
| 2012 | -- | $157,380 |
| 2011 | -- | $157,380 -4.9% |
| 2010 | -- | $165,489 |
| 2009 | -- | $165,489 +0.8% |
| 2008 | -- | $164,105 +22.9% |
| 2007 | -- | $133,580 |
Find assessor info on the county website
Monthly payment
Est. payment
Payment breakdown
Explore the cost of this home by adjusting the details. Changes won't be saved.Climate risks
Neighborhood: 78654
Nearby schools
GreatSchools rating
- 7/10Colt Elementary SchoolGrades: PK-5Distance: 2.4 mi
- 4/10Marble Falls Middle SchoolGrades: 6-8Distance: 1 mi
- 4/10Marble Falls High SchoolGrades: 9-12Distance: 1.4 mi
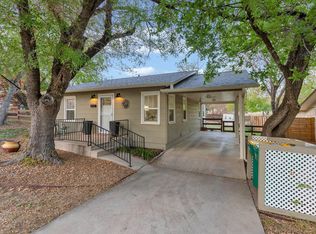
- $--2 bd2 ba1k sqft303 6th St, Marble Falls, TX 78654Sold
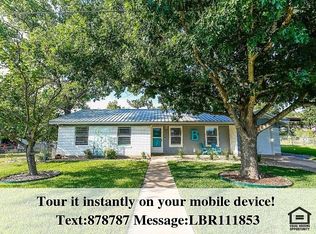
- $379,2004 bd2 ba2.1k sqft511 Crestview Dr, Marble Falls, TX 78654Off Market

- $498,3004 bd3 ba2k sqft205 6th St, Marble Falls, TX 78654Off Market
- $404,600-- bd-- ba1.7k sqft208 Villa Vista Way, Marble Falls, TX 78654Off Market
- $482,700-- bd2 ba3k sqft305 6th St, Marble Falls, TX 78654Off Market
- $243,5003 bd2 ba1k sqft509 Crestview Dr, Marble Falls, TX 78654Off Market
- $434,700-- bd2 ba2.4k sqft606 Avenue D, Marble Falls, TX 78654Off Market
- $321,1003 bd2 ba1.3k sqft206 Villa Vista Way, Marble Falls, TX 78654Off Market
A local agent can set up tours, give advice and negotiate with sellers.
Similar homes
- $725,0004 bd4 ba3.1k sqft800 Camino Cielo, Marble Falls, TX 78654For Sale
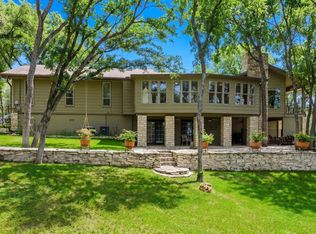
 MLS ID #178176, Anne Brunson, Phyllis Browning Company. HLMLS as distributed by MLS GRID
 - $515,0003 bd2 ba1.9k sqft705 Woodland Park Drive, Marble Falls, TX 78654For Sale
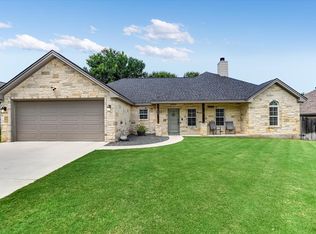 MLS ID #178207, Kristen A Ribera, My Texas Home Broker. HLMLS as distributed by MLS GRID
 - $399,0004 bd3 ba2.7k sqft1506 Ocotilla, Marble Falls, TX 78654For Sale
 MLS ID #178962, Tina Thibodeaux, RE/MAX HORSESHOE BAY RESORT SA. HLMLS as distributed by MLS GRID
 - $515,0003 bd4 ba2.6k sqft264 Turkey Run, Meadowlakes, TX 78654For Sale
 MLS ID #177880, Kourtni Ince, eXp Realty, LLC. HLMLS as distributed by MLS GRID
 - $745,0004 bd3 ba2.8k sqft1011 Ridge Point Drive, Marble Falls, TX 78654For SaleMLS ID #173186, Jane Marie M Hurst, Hurst Realty, LLC. HLMLS as distributed by MLS GRID
- $660,0004 bd2 ba2.4k sqft433 Paseo De Vaca, Marble Falls, TX 78654For SaleMLS ID #177525, Kristen A Ribera, My Texas Home Broker. HLMLS as distributed by MLS GRID
- $479,0003 bd2 ba1.8k sqft1401 Avenida Serena, Marble Falls, TX 78654Active
 MLS ID #7297883, Joel Hueske, Patton & Associates. Unlock MLS
 - $631,9003 bd2 ba1.8k sqft600 Avenida Serena, Marble Falls, TX 78654For SaleMLS ID #178685, Mali Hanna, Horseshoe Bay Resort Realty. HLMLS as distributed by MLS GRID
- $475,0003 bd2 ba1.9k sqft120 Zurita Trl, Marble Falls, TX 78654For SaleMLS ID #176619, Melissa Selvera, eXp Realty, LLC. HLMLS as distributed by MLS GRID
- $592,4105 bd4 ba3.2k sqft100 Semi Circle, Horseshoe Bay, TX 78657For SaleMLS ID #177174, Chad Nelson, Crossings Real Estate, LLC. HLMLS as distributed by MLS GRID
- $560,0003 bd2 ba1.9k sqft805 Hi Stirrup, Horseshoe Bay, TX 78657For SaleMLS ID #178404, Edward R Burget, Horseshoe Bay ONE Realty. HLMLS as distributed by MLS GRID
- $499,0003 bd4 ba2.3k sqft320 Lucy Ln, Horseshoe Bay, TX 78657For SaleMLS ID #177550, Tari Pilgreen, Pilgreen Properties. HLMLS as distributed by MLS GRID
- $579,0003 bd2 ba2.4k sqft1899 Viewcrest, Granite Shoals, TX 78654-0000For SaleMLS ID #177796, Cheryl A Browning, eXp Realty, LLC. HLMLS as distributed by MLS GRID
- $435,0002 bd2 ba2.2k sqft1106 Shorewood Dr, Granite Shoals, TX 78654For SaleMLS ID #178320, Ron Petrick, Lake-Land Realty Hill Country. HLMLS as distributed by MLS GRID
- $599,9003 bd3 ba2.4k sqft413 Silver Spur, Horseshoe Bay, TX 78657ActiveMLS ID #9356194, Gregg Klar, Keller Williams - Lake Travis. Unlock MLS
- $529,9992 bd2 ba1.3k sqft142 Lakeshore Dr, Horseshoe Bay, TX 78657For SaleMLS ID #179022, Rose M Brasuel, Coleman Team Realty, LLC. HLMLS as distributed by MLS GRID
- $549,9004 bd4 ba2k sqft21201 Palomino Cv, Lago Vista, TX 78645ActiveMLS ID #2840397, Joe Hawes, Venture Partners R.E.. Unlock MLS
- $399,9003 bd2 ba1.8k sqft2208 Belaire Dr, Granite Shoals, TX 78654For SaleMLS ID #178524, Chad Nelson, Crossings Real Estate, LLC. HLMLS as distributed by MLS GRID
- $465,0003 bd2 ba1.7k sqft506 Big Spur, Horseshoe Bay, TX 78657For SaleMLS ID #179077, Julie C Snowden, Horseshoe Bay ONE Realty. HLMLS as distributed by MLS GRID
- $549,0003 bd2 ba1.5k sqft107 Kandi Ln, Sunrise Beach, TX 78643For SaleMLS ID #178069, Carol W Hardy, Horseshoe Bay ONE Realty. HLMLS as distributed by MLS GRID
