Welcome to the Glen Acres community in Lake Stevens, where comfort and functionality come together in this thoughtfully refreshed 2-story home. Vaulted ceilings and an open-concept layout create an inviting living, dining and large kitchen space filled with natural light, and complemented by consistent laminate flooring throughout the main level. Cozy up by the gas fireplace or entertain with ease as sliding glass doors lead to the patio and fully fenced grassy side yard on a spacious corner lot – a perfect blend for everyday living and effortless entertaining. Fresh interior and exterior paint, double-pane vinyl windows and a furnace plus roof installed in 2019 offer peace of mind. The main level also features a versatile 4th bedroom or office, convenient half bath, and laundry. Upstairs you'll enjoy brand new carpet and pad throughout and will find 3 bedrooms and 2 baths including a primary ensuite and walk-in closet. Located within the Lake Stevens School District.
Sold
Listed by: Windermere RE North, Inc. • Jill Langer
Bought with: Windermere Real Estate/East
$690,000
301 83rd Drive SE, Lake Stevens, WA 98258
4beds
1,742sqft
Single Family Residence
Built in 1995
5,662 Square Feet Lot
$680,600 Zestimate®
$396/sqft
$3,166 Estimated rent
Home value
$680,600
$633,000 - $728,000
$3,166/mo
Zestimate® history
Owner options
List your home for rent
$3,166/mo
Rent Zestimate®
Find your next renter with Zillow Rental Manager. Plus, with online applications, you can quickly screen prospective tenants – for free.
$3,166/mo
Rent Zestimate®
Refinance and save
$4,532/mo
Est. payment
Refinancing to a lower rate could help reduce your monthly payments and save thousands over the life of the loan.
$4,532/mo
Est. payment
Explore your selling options
Work with a Zillow partner agent
Leverage their expertise and Zillow's premium Showcase listings to get your home seen by more buyers.
Get startedList with your own agent
Get your home in front of millions of buyers by listing it on Zillow.
Learn how to do itSell it yourself
Take full control of how buyers see your home on Zillow by listing For Sale by Owner (FSBO).
List your homeWhat's special
Gas fireplaceNatural lightPrimary ensuiteWalk-in closetSliding glass doorsSpacious corner lotVaulted ceilings
Zillow last checked:
Listing updated:
Offers reviewed: Mar 31
Listed by:
Jill Langer,
Windermere RE North, Inc.,
Heather Potts,
Windermere RE North, Inc.
Bought with:
Hao N. Dang, 48698
Windermere Real Estate/East
Source: NWMLS as distributed by MLS GRID,MLS#: 2495894
Facts & features
Interior
Bedrooms & bathrooms
- Bedrooms: 4
- Bathrooms: 3
- Full bathrooms: 2
- 1/2 bathrooms: 1
- Main level bathrooms: 1
- Main level bedrooms: 1
Primary bedroom
- Level: Second
Bedroom
- Level: Second
Bedroom
- Level: Second
Bedroom
- Level: Main
Bathroom full
- Level: Second
Bathroom full
- Level: Second
Other
- Level: Main
Dining room
- Level: Main
Entry hall
- Level: Main
Kitchen with eating space
- Level: Main
Living room
- Level: Main
Utility room
- Level: Main
Heating
- Fireplace, Forced Air, Electric, Natural Gas
Cooling
- None
Appliances
- Included: Dishwasher, Disposal, Dryer, Refrigerator, Stove(s)/Range(s), Washer, Dishwasher(s), Dryer(s), Garbage Disposal, Refrigerator(s), Washer(s), Water Heater: Natural Gas, Water Heater Location: Garage
Features
- Bath Off Primary, Dining Room
- Flooring: Laminate, Vinyl, Carpet
- Doors: French Doors
- Windows: Dbl Pane/Storm Window, Skylight(s)
- Basement: None
- Number of fireplaces: 1
- Fireplace features: Gas, Main Level: 1, Fireplace
Interior area
- Total structure area: 1,742
- Total interior livable area: 1,742 sqft
Property
Parking
- Total spaces: 4
- Parking features: Driveway, Attached Garage
- Has attached garage: Yes
- Covered spaces: 2
- Uncovered spaces: 2
Features
- Levels: Two
- Stories: 2
- Entry location: Main
- Patio & porch: Bath Off Primary, Dbl Pane/Storm Window, Dining Room, Fireplace, French Doors, Skylight(s), Vaulted Ceiling(s), Walk-In Closet(s), Water Heater
- Has view: Yes
- View description: Territorial
Lot
- Size: 5,662 Square Feet
- Features: Corner Lot, Curbs, Paved, Sidewalk, Cable TV, Fenced-Fully, Gas Available, High Speed Internet, Patio
- Topography: Level,Partial Slope
Details
- Parcel number: 00827100004100
- Zoning: PRD8400
- Zoning description: Jurisdiction: City
- Special conditions: Standard
Construction
Type & style
- Home type: SingleFamily
- Architectural style: Traditional,2 Story
- Property subtype: Single Family Residence
Materials
- Wood Siding, Wood Products
- Foundation: Poured Concrete
- Roof: Composition
Condition
- Good
- Year built: 1995
Utilities & green energy
- Electric: Company: Snohomish County PUD
- Sewer: Sewer Connected, Company: Lake Stevens Water District
- Water: Public, Company: Lake Stevens Water District
- Utilities for property: Xfinity Or Ziply
Community & HOA
Community
- Features: CCRs, Park
- Subdivision: Lake Stevens
HOA
- Services included: Common Area Maintenance
- HOA fee: $310 annually
Location
- Region: Lake Stevens
Financial & listing details
- Price per square foot: $396/sqft
- Tax assessed value: $600,000
- Annual tax amount: $5,873
- Offers reviewed: 03/31/2026
- Date on market: 6/5/2026
- Cumulative days on market: 47 days
- Listing terms: Assumable,Conventional,FHA,VA Loan
- Inclusions: Dishwasher(s), Dryer(s), Garbage Disposal, Refrigerator(s), Stove(s)/Range(s), Washer(s)
Price history
| Date | Event | Price |
|---|---|---|
| 5/8/2026 | Sold | $690,000+3%$396/sqft |
Source:  NWMLS as distributed by MLS GRID #2495894 Report a problem NWMLS as distributed by MLS GRID #2495894 Report a problem | ||
| 3/29/2026 | Pending sale | $670,000$385/sqft |
Source: NWMLS as distributed by MLS GRID #2495894 Report a problem | ||
| 3/26/2026 | Listed for sale | $670,000+52.6%$385/sqft |
Source: NWMLS as distributed by MLS GRID #2495894 Report a problem | ||
| 10/27/2020 | Sold | $439,000-0.7%$252/sqft |
Source: NWMLS as distributed by MLS GRID #1650896 Report a problem | ||
| 10/15/2020 | Pending sale | $442,000$254/sqft |
Source: Keller Williams Realty Bothell #1650896 Report a problem | ||
| 9/19/2020 | Price change | $442,000-1.8%$254/sqft |
Source: Keller Williams Realty Bothell #1650896 Report a problem | ||
| 8/29/2020 | Listed for sale | $450,000$258/sqft |
Source: Keller Williams Realty Bothell #1650896 Report a problem | ||
| 8/27/2020 | Pending sale | $450,000$258/sqft |
Source: Keller Williams Realty Bothell #1650896 Report a problem | ||
| 8/22/2020 | Listed for sale | $450,000+7.1%$258/sqft |
Source: Keller Williams Realty Bothell #1650896 Report a problem | ||
| 5/2/2019 | Sold | $420,000$241/sqft |
Source: NWMLS as distributed by MLS GRID #1420299 Report a problem | ||
| 3/25/2019 | Pending sale | $420,000$241/sqft |
Source: The Cascade Team Real Estate #1420299 Report a problem | ||
| 3/22/2019 | Price change | $420,000-2.3%$241/sqft |
Source: The Cascade Team Real Estate #1420299 Report a problem | ||
| 3/7/2019 | Listed for sale | $430,000+32.3%$247/sqft |
Source: The Cascade Team #1420299 Report a problem | ||
| 10/12/2007 | Listing removed | $324,950$187/sqft |
Source: Owner Report a problem | ||
| 8/16/2007 | Price change | $324,950-1.5%$187/sqft |
Source: Owner Report a problem | ||
| 5/28/2007 | Listed for sale | $329,950+123%$189/sqft |
Source: Owner Report a problem | ||
| 8/4/1995 | Sold | $147,950$85/sqft |
Source: Public Record Report a problem | ||
Public tax history
| Year | Property taxes | Tax assessment |
|---|---|---|
| 2024 | $5,501 +6.4% | $600,000 +8.1% |
| 2023 | $5,168 +4.9% | $555,100 -3.1% |
| 2022 | $4,926 +7.2% | $572,900 +29.9% |
| 2021 | $4,595 +7% | $441,100 +11.4% |
| 2020 | $4,296 +0.4% | $395,800 +3.3% |
| 2019 | $4,277 | $383,000 +8% |
| 2018 | -- | $354,700 +24.8% |
| 2017 | $3,917 +29.9% | $284,300 +7.2% |
| 2016 | $3,016 | $265,100 +11.4% |
| 2015 | $3,016 +8.9% | $237,900 +24.4% |
| 2013 | $2,769 | $191,200 |
| 2012 | -- | -- |
| 2011 | -- | -- |
| 2010 | -- | -- |
Find assessor info on the county website
Neighborhood: 98258
Nearby homes
- $641,6003 bd2 ba1.4k sqft227 83rd Dr SE, Lake Stevens, WA 98258Off Market
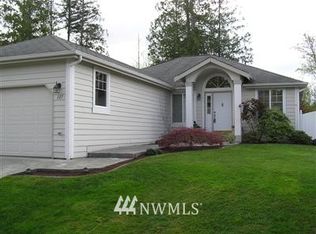
- $581,8003 bd2 ba1.2k sqft311 83rd Dr SE, Lake Stevens, WA 98258Off Market
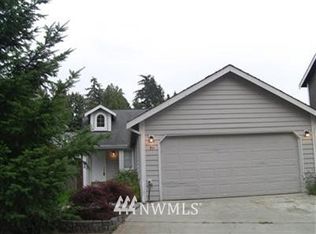
- $717,4004 bd3 ba2k sqft319 83rd Dr SE, Lake Stevens, WA 98258Off Market
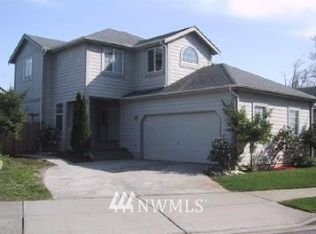
- $661,5003 bd3 ba1.7k sqft313 84th St SE, Everett, WA 98208Off Market
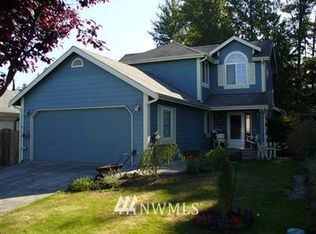
- $650,0004 bd3 ba2k sqft324 84th Ave SE, Lake Stevens, WA 98258Sold
- $637,5003 bd2 ba1.4k sqft309 84th Ave SE, Lake Stevens, WA 98258Sold
- $625,0003 bd2 ba1.2k sqft333 83rd Dr SE, Lake Stevens, WA 98258Sold
- $629,9505 bd3 ba1.7k sqft209 82nd Dr SE, Lake Stevens, WA 98258Sold
Nearby schools
GreatSchools rating
- 6/10Hillcrest Elementary SchoolGrades: PK-5Distance: 0.6 mi
- 8/10Lake Stevens Middle SchoolGrades: 6-7Distance: 0.6 mi
- 9/10Lake Stevens Sr High SchoolGrades: 10-12Distance: 2.8 mi
Schools provided by the listing agent
- Elementary: Hillcrest Elem
- High: Lake Stevens Snr Hig
Source: NWMLS as distributed by MLS GRID. This data may not be complete. We recommend contacting the local school district to confirm school assignments for this home.
Get a cash offer in 3 minutes
Find out how much your home could sell for in as little as 3 minutes with a no-obligation cash offer.
Estimated market value
$680,600
Get a cash offer in 3 minutes
Find out how much your home could sell for in as little as 3 minutes with a no-obligation cash offer.
Estimated market value
$680,600
- Washington
- Snohomish County
- Lake Stevens
- 98258
- 301 83rd Drive SE
Nearby cities
Nearby zip codes
Other Lake Stevens Topics
