Skip main navigation
Off market
Street View
  • $194,400

    301 8th Ave, Westwood, CA 96137

    3beds
    1,200sqft
    Single Family Residence
    Built in 1930
    0.28 Acres Lot
    $194,400 Zestimate®
    $162/sqft
    $1,565 Estimated rent

    Home value

    $194,400

    $169,000 - $218,000

    $1,565/mo

    Zestimate® history
    Loading
    Loading...

    Owner options

    List your home for rent

    $1,565/mo

    Rent Zestimate®

    Find your next renter with Zillow Rental Manager. Plus, with online applications, you can quickly screen prospective tenants – for free.

    Learn more

    $1,565/mo

    Rent Zestimate®

    Refinance and save

    $1,266/mo

    Est. payment

    Refinancing to a lower rate could help reduce your monthly payments and save thousands over the life of the loan.

    See today's rates

    $1,266/mo

    Est. payment

    Explore your selling options

    Work with a Zillow partner agent

    Leverage their expertise and Zillow's premium Showcase listings to get your home seen by more buyers.

    Get started

    List with your own agent

    Get your home in front of millions of buyers by listing it on Zillow.

    Learn how to do it

    Sell it yourself

    Take full control of how buyers see your home on Zillow by listing For Sale by Owner (FSBO).

    List your home

    What's special

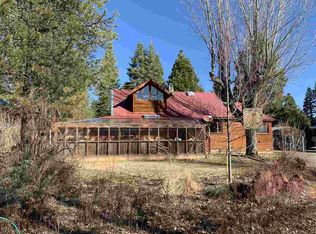
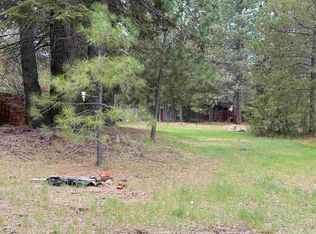
    This wonderfully unique home in a quiet part of town shows the love and pride of ownership. The spacious and bright kitchen has custom alder cabinetry, bamboo floors, a beautiful antique wood-burning stove, plus an electric range, and a delightful built in dining nook. There is abundant pantry shelving off the kitchen and adjacent laundry room. A special feature is the attached greenhouse with passive solar heating system, and wood stoves plumbed into the hot water heater, which make this home very energy efficient. A second wood-burning stove in the living area and a kerosene monitor heater keep it cozy on on sunless days. One main floor bedroom features appealing tongue and groove wood walls, and a charming bathroom offers a clawfoot tub. Just off the living room is a large office/studio/hobby area with built in desks and storage. Climb the lovely spiral staircase to the upper level, with two bedrooms and a full bathroom. The large parcel features beautiful landscaping, gardens, chicken coop, fire pit, wood storage, and includes a covered patio with hot tub. A detached garage provides the space for the large workshop, and there is also a large metal carport structure. This distinctive home will charm your socks off!

    This property is off market, which means it's not currently listed for sale or rent on Zillow. This may be different from what's available on other websites or public sources.
    Zillow last checked:

    Listing updated:

    Listed by:

    SADIE BENNY 530-596-3303,

    CHASE INTERNATIONAL LAKE ALMANOR BROKERS

    Bought with:

    JOYCE RUSCHHAUPT, DRE #01296009

    BERKSHIRE HATHAWAY HOMESERVICES LAKE ALMANOR RE

    , DRE #null

    Source: Plumas AOR,MLS#: 20200188MLS Logo

    Facts & features

    Interior

    Bedrooms & bathrooms
    • Bedrooms: 3
    • Bathrooms: 2
    • Full bathrooms: 2
    Rooms
    • Room types: Kitchen, Living Room, Utility Room, Workshop, Sunroom
    Heating
    • Oil, Wood Stove
    Cooling
    • Ceiling Fan(s)
    Appliances
    • Included: Dishwasher, Electric Oven, Electric Range, Microwave, Refrigerator, Electric Water Heater
    • Laundry: Washer Hookup, Electric Dryer Hookup
    Features
    • Bathtub, Electric Range Connection, Shower Only, Skylights, Separate Shower, Sun Room, Utility Room
    • Flooring: Carpet, Vinyl
    • Windows: Double Pane Windows, Skylight(s)
    • Basement: Crawl Space
    • Attic: Crawl Space
    • Has fireplace: Yes
    • Fireplace features: Masonry, Wood Burning Stove
    Interior area
    • Total interior livable area: 1,200 sqft

    Property

    Parking
    • Total spaces: 2
    • Parking features: Gravel, Off Street, Detached Carport
    • Garage spaces: 1
    • Carport spaces: 1
    • Covered spaces: 2
    • Details: Off-Street Parking
    Features
    • Levels: Two
    • Stories: 2
    • Patio & porch: Covered, Patio, Porch, Screened
    • Exterior features: Enclosed Porch, Landscaping, Private Yard
    • Has spa: Yes
    • Spa features: Hot Tub
    • Fencing: Wood,Partial
    • Has view: Yes
    • View description: Neighborhood
    Lot
    • Size: 0.28 Acres
    • Features: Corner Lot, Level
    • Topography: Level
    • Residential vegetation: Mixed
    Details
    • Additional structures: Greenhouse
    • Parcel number: 1250402111

    Construction

    Type & style
    • Home type: SingleFamily
    • Property subtype: Single Family Residence
    Materials
    • Wood Siding, Stick Built
    • Foundation: Concrete Perimeter
    • Roof: Metal
    Condition
    • New construction: No
    • Year built: 1930

    Utilities & green energy

    • Sewer: Public Sewer
    • Utilities for property: Cable Available, Electricity Available, Other, Phone Available, Sewer Available, Water Available

    Community & HOA

    Location
    • Region: Westwood

    Financial & listing details

    • Price per square foot: $162/sqft
    • Date on market: 3/13/2020
    • Cumulative days on market: 42 days
    • Listing agreement: Exclusive Right To Sell
    • Listing terms: Cash,Cash to New Loan
    • Electric utility on property: Yes
    • Road surface type: Paved

    Price history

    DateEventPrice
    4/24/2020Sold$160,000$133/sqft
    Source: Plumas AOR #20200188 Report a problem

    Public tax history

    Tax history is unavailable.

    Neighborhood: 96137

    Nearby schools

    GreatSchools rating
    Schools provided by the listing agent
    • Elementary: Westwood
    • Middle: Westwood
    • High: Westwood

    Source: Plumas AOR. This data may not be complete. We recommend contacting the local school district to confirm school assignments for this home.

    Get pre-qualified for a loan
    At Zillow Home Loans, we can pre-qualify you in as little as 5 minutes with no impact to your credit score.

    An equal housing lender. NMLS #10287.