Great location for this 2 story home in East End Williamsport so close to everything you need! The kitchen is nice and bright with white cabinets, granite countertops and stainless steel appliances. The hardwood floors run through the living and family room with crown molding. Two of the bedrooms and the bathroom were just freshly painted. There is a bathroom on the first floor. The laundry is on the second floor and can be used as a 3rd bedroom if needed. Roof was replaced in 2021. Come take a look today!
Pending
$180,000
301 Adams St, Williamsport, PA 17701
3beds
1,416sqft
Single Family Residence
Built in 1860
2,613 Square Feet Lot
$174,600 Zestimate®
$127/sqft
$-- HOA
What's special
White cabinetsStainless steel appliancesCrown molding
- 145 days
- 31
- 0
Zillow last checked:
Listing updated:
Listed by:
Lance Jensen,
RE/MAX WEST BRANCH 570-321-1010
Source: West Branch Valley AOR,MLS#: WB-103718
Facts & features
Interior
Bedrooms & bathrooms
- Bedrooms: 3
- Bathrooms: 1
- Full bathrooms: 1
Bedroom 1
- Level: Upper
- Area: 153.8
- Dimensions: 12.11 x 12.7
Bedroom 2
- Level: Upper
- Area: 140.22
- Dimensions: 11.4 x 12.3
Bedroom 3
- Description: being used as laundry room
- Level: Upper
- Area: 75.75
- Dimensions: 10.1 x 7.5
Other
- Level: Main
- Area: 27.6
- Dimensions: 6.9 x 4
Bathroom
- Level: Upper
- Area: 36.92
- Dimensions: 7.1 x 5.2
Dining room
- Level: Main
- Area: 138.88
- Dimensions: 11.2 x 12.4
Kitchen
- Level: Main
- Area: 153.15
- Dimensions: 18.7 x 8.19
Living room
- Level: Main
- Area: 131.45
- Dimensions: 12.9 x 10.19
Heating
- Natural Gas, Hot Air
Cooling
- None
Appliances
- Included: Gas, Refrigerator, Range
- Laundry: Main Level
Features
- Formal Separate
- Flooring: Wood, Vinyl, Granite/Quartz/Stone, Hardwood
- Windows: Original
- Basement: Full
- Has fireplace: Yes
- Fireplace features: Living Room
Interior area
- Total structure area: 1,416
- Total interior livable area: 1,416 sqft
- Finished area above ground: 1,416
- Finished area below ground: 0
Property
Parking
- Parking features: Gravel
- Has attached garage: Yes
Features
- Levels: Two
- Patio & porch: Porch
- Has view: Yes
- View description: City
- Waterfront features: None
Lot
- Size: 2,613 Square Feet
- Features: Level
- Topography: Level
Details
- Additional structures: Shed(s)
- Parcel number: 68+,010.0-0314.00-000+
- Zoning: R-2
Construction
Type & style
- Home type: SingleFamily
- Property subtype: Single Family Residence
Materials
- Brick, See Remarks
- Foundation: Stone
- Roof: Shingle
Condition
- Year built: 1860
Utilities & green energy
- Electric: Circuit Breakers
- Water: Public
Community & HOA
Community
- Subdivision: Williamsport East Of Market St
Location
- Region: Williamsport
Financial & listing details
- Price per square foot: $127/sqft
- Tax assessed value: $67,300
- Annual tax amount: $2,812
- Date on market: 4/26/2026
- Listing terms: Cash,Conventional
Estimated market value
$174,600
$166,000 - $183,000
$1,346/mo
Price history
| Date | Event | Price |
|---|---|---|
| 8/10/2026 | Pending sale | $180,000$127/sqft |
Source: West Branch Valley AOR #WB-103718 Report a problem | ||
| 6/7/2026 | Price change | $180,000-5.3%$127/sqft |
Source: West Branch Valley AOR #WB-103718 Report a problem | ||
| 4/26/2026 | Listed for sale | $190,000+65.4%$134/sqft |
Source: West Branch Valley AOR #WB-103718 Report a problem | ||
| 7/23/2021 | Sold | $114,900+9.5%$81/sqft |
Source: Public Record Report a problem | ||
| 12/10/2020 | Listing removed | $104,900$74/sqft |
Source: RE/MAX WEST BRANCH #WB-91259 Report a problem | ||
| 10/7/2020 | Listed for sale | $104,900+90.7%$74/sqft |
Source: West Branch Valley Association of Realtors #WB-91259 Report a problem | ||
| 11/21/2018 | Sold | $55,000+4.8%$39/sqft |
Source: Public Record Report a problem | ||
| 5/14/2018 | Sold | $52,500+5.2%$37/sqft |
Source: Public Record Report a problem | ||
| 3/2/2018 | Listed for sale | $49,900$35/sqft |
Source: West Branch Valley Association of Realtors #WB-83319 Report a problem | ||
Public tax history
| Year | Property taxes | Tax assessment |
|---|---|---|
| 2026 | $2,812 +3.3% | $67,300 |
| 2025 | $2,723 | $67,300 |
| 2024 | $2,723 +1.3% | $67,300 |
| 2023 | $2,689 | $67,300 |
| 2022 | $2,689 +0.9% | $67,300 |
| 2021 | $2,666 +1.3% | $67,300 |
| 2020 | $2,632 +4.6% | $67,300 |
| 2018 | $2,516 +3% | $67,300 |
| 2017 | $2,442 +8% | $67,300 |
| 2016 | $2,261 +43.9% | $67,300 |
| 2015 | $1,571 | $67,300 |
| 2014 | -- | $67,300 |
| 2013 | -- | $67,300 0% |
| 2012 | -- | $67,304 |
| 2011 | -- | $67,304 |
| 2010 | -- | $67,304 |
| 2009 | -- | -- |
| 2008 | -- | $67,300 |
| 2007 | -- | $67,300 |
| 2006 | -- | $67,300 |
| 2005 | -- | $67,300 +80.9% |
| 2004 | -- | $37,208 |
| 2003 | -- | $37,208 |
| 2002 | -- | $37,208 |
| 2000 | -- | $37,208 |
Find assessor info on the county website
Monthly payment
Est. payment
Payment breakdown
Explore the cost of this home by adjusting the details. Changes won't be saved.Climate risks
Neighborhood: 17701

Similar homes
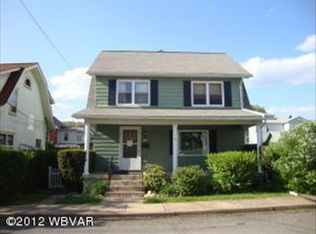
- $169,9003 bd1 ba1.3k sqft1227 Packer St, Williamsport, PA 17701For Sale
 MLS ID #31727914, Vincent Nance. Northern Mountains of Pennsylvania MLS
 - $180,0003 bd2 ba1.3k sqft1821 Sweeley Ave, Williamsport, PA 17701For Sale
 MLS ID #WB-103723, Shannon Mcbryan. West Branch Valley AOR
 - $175,0003 bd1 ba1.2k sqft1528 Warren Ave, Williamsport, PA 17701For Sale
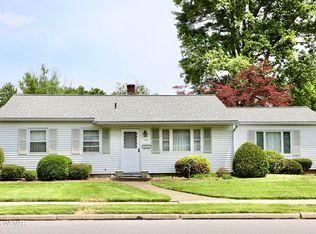 MLS ID #WB-104132, Dee Roan. West Branch Valley AOR
 - $169,9004 bd2 ba2k sqft413 Louisa St, Williamsport, PA 17701For Sale
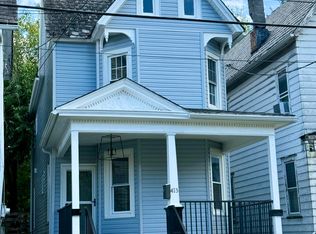 MLS ID #WB-104695, Tanner Doverspike. West Branch Valley AOR
 - $155,0003 bd1 ba1.7k sqft1208 Walnut St, Williamsport, PA 17701For Sale
 MLS ID #PALY2002538, DAWN DYER, Iron Valley Real Estate North Central PA. Bright MLS
