Skip main navigation
Pending
  • Price cut: $10.1K (6/2)
    $414,900

    301 Alameda Ave, Astoria, OR 97103

    4beds
    2,220sqft
    : 
    Loading
    Get pre-qualified
    Residential, Single Family Residence
    Built in 1900
    3,920 Square Feet Lot
    $-- Zestimate®
    $187/sqft
    $-- HOA

    What's special

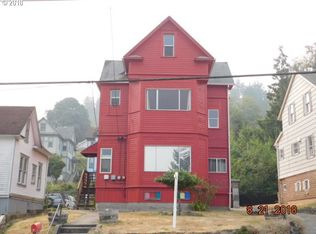
    Charming folk victorian farmhouse
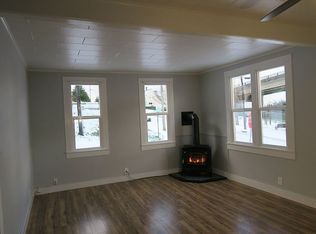
    Absolutely Huge Price Reduction for an Amazing value in Astoria! Perched above historic Uniontown, you’ll find a charming folk Victorian farmhouse across from Alameda park on the Oregon Film Trail - Johnny 5’s neighborhood made famous from the film Short Circuit. The 80’s are ALIVE in Astoria! This four bedroom, one bath home features a flexible floorpan with a primary bedroom on the main floor and convenient jack and jill bathroom. Epic river and bridge views on display in the huge picture windows of the living room and dining room. A large family room/den is located next the heart of the home, the kitchen. Upstairs are three generous sized bedrooms and a bonus loft perfect for game time, play time or office space. Desirable corner lot with River Views has a future potential to build upon. Outside spaces are made for entertaining from the deck, blank slate gardening, and front porch coffee vibes in the morning. You will find ordinary life gets swept away with panoramic Columbia River and Astoria-Megler bridge views to die for! But as Johnny 5 from the movie Short Circuit would say, “NO Disassemble!” A true Astoria gem is waiting for you to live your perfect life! Smart investment - was rented for $2300 a month. Seller financing available.
    80 days
    |
    1,097
    |
    44
    |

    Zillow last checked:

    Listing updated:

    Listed by:

    Jeanne Tunberg 503-724-5552,

    Proud Realty LLC

    Source: RMLS (OR),MLS#: 778404868MLS Logo

      Facts & features

      Interior

      Bedrooms & bathrooms
      • Bedrooms: 4
      • Bathrooms: 1
      • Full bathrooms: 1
      • Main level bathrooms: 1
      Rooms
      • Room types: Bedroom 4, Den, Bedroom 2, Bedroom 3, Dining Room, Family Room, Kitchen, Living Room, Primary Bedroom
      Primary bedroom
      • Features: Closet, Laminate Flooring
      • Level: Main
      • Area: 156
      • Dimensions: 13 x 12
      Bedroom 2
      • Features: Wallto Wall Carpet
      • Level: Upper
      • Area: 195
      • Dimensions: 15 x 13
      Bedroom 3
      • Features: Wallto Wall Carpet
      • Level: Upper
      • Area: 130
      • Dimensions: 13 x 10
      Bedroom 4
      • Features: Wallto Wall Carpet
      • Level: Upper
      • Area: 130
      • Dimensions: 13 x 10
      Dining room
      • Features: Laminate Flooring
      • Level: Main
      • Area: 156
      • Dimensions: 13 x 12
      Family room
      • Features: Laminate Flooring
      • Level: Main
      • Area: 165
      • Dimensions: 15 x 11
      Kitchen
      • Features: Vinyl Floor
      • Level: Main
      • Area: 143
      • Width: 11
      Living room
      • Features: Vinyl Floor
      • Level: Main
      • Area: 143
      • Dimensions: 13 x 11
      Heating
      • Baseboard
      Cooling
      • None
      Appliances
      • Included: Dishwasher, Free-Standing Range, Free-Standing Refrigerator, Electric Water Heater
      Features
      • Closet
      • Flooring: Laminate, Vinyl, Wall to Wall Carpet
      • Windows: Aluminum Frames, Vinyl Frames, Wood Frames
      • Basement: Exterior Entry
      Interior area
      • Total structure area: 2,220
      • Total interior livable area: 2,220 sqft

      Property

      Parking
      • Parking features: Driveway, On Street
      • Has uncovered spaces: Yes
      Accessibility
      • Accessibility features: Main Floor Bedroom Bath, Accessibility
      Features
      • Stories: 2
      • Patio & porch: Deck
      • Exterior features: Yard
      • Has view: Yes
      • View description: Ocean, River, Territorial
      • Has water view: Yes
      • Water view: Ocean,River
      Lot
      • Size: 3,920 Square Feet
      • Features: Corner Lot, Gentle Sloping, SqFt 3000 to 4999
      Details
      • Parcel number: 21713

      Construction

      Type & style
      • Home type: SingleFamily
      • Architectural style: Farmhouse,Victorian
      • Property subtype: Residential, Single Family Residence
      Materials
      • Wood Siding
      • Foundation: Pillar/Post/Pier
      • Roof: Composition
      Condition
      • Resale
      • New construction: No
      • Year built: 1900

      Utilities & green energy

      • Sewer: Public Sewer
      • Water: Public
      • Utilities for property: Cable Connected

      Community & HOA

      Community
      • Subdivision: Uniontown
      HOA
      • Has HOA: No
      Location
      • Region: Astoria

      Financial & listing details

      • Price per square foot: $187/sqft
      • Tax assessed value: $390,234
      • Annual tax amount: $2,992
      • Date on market: 4/1/2026
      • Cumulative days on market: 80 days
      • Listing terms: Cash,Conventional,FHA,Owner Will Carry,USDA Loan,VA Loan
      • Road surface type: Paved

        Estimated market value

        Not available

        Estimated sales range

        Not available

        Not available

        Price history

        DateEventPrice
        6/21/2026Pending sale$414,900$187/sqft
        Source: RMLS (OR) #778404868 Report a problem
        6/3/2026Listing removed$2,450$1/sqft
        Source: Zillow Rentals Report a problem
        6/2/2026Price change$414,900-2.4%$187/sqft
        Source: RMLS (OR) #778404868 Report a problem
        5/15/2026Price change$425,000-4.9%$191/sqft
        Source: RMLS (OR) #778404868 Report a problem
        4/29/2026Price change$2,450-2%$1/sqft
        Source: Zillow Rentals Report a problem
        4/23/2026Price change$447,000-2.6%$201/sqft
        Source: RMLS (OR) #778404868 Report a problem
        4/23/2026Listed for rent$2,500$1/sqft
        Source: Zillow Rentals Report a problem
        4/2/2026Listed for sale$459,000+129.5%$207/sqft
        Source: RMLS (OR) #778404868 Report a problem
        3/9/2026Listing removed$2,500$1/sqft
        Source: Zillow Rentals Report a problem
        1/29/2026Price change$2,500-5.7%$1/sqft
        Source: Zillow Rentals Report a problem
        12/16/2025Price change$2,650+6%$1/sqft
        Source: Zillow Rentals Report a problem
        12/12/2025Price change$2,500+8.7%$1/sqft
        Source: Zillow Rentals Report a problem
        10/2/2025Listed for rent$2,300-4%$1/sqft
        Source: Zillow Rentals Report a problem
        10/7/2023Listing removed--
        Source: Zillow Rentals Report a problem
        9/14/2023Price change$2,395-2.2%$1/sqft
        Source: Zillow Rentals Report a problem
        8/19/2023Listed for rent$2,450+2.1%$1/sqft
        Source: Zillow Rentals Report a problem
        9/8/2022Listing removed--
        Source: Zillow Rental Network Premium Report a problem
        8/26/2022Listed for rent$2,400+50%$1/sqft
        Source: Zillow Rental Network Premium Report a problem
        3/24/2021Listing removed--
        Source: Owner Report a problem
        1/6/2020Listing removed$1,600$1/sqft
        Source: Owner Report a problem
        11/14/2019Listed for rent$1,600$1/sqft
        Source: Owner Report a problem
        10/31/2019Sold$200,000-9.1%$90/sqft
        Source: Public Record Report a problem
        8/15/2019Price change$220,000-2.2%$99/sqft
        Source: Sowins Real Estate & Property Management #19-819 Report a problem
        7/31/2019Price change$225,000-4.3%$101/sqft
        Source: Sowins Real Estate & Property Management #19-819 Report a problem
        6/27/2019Listed for sale$235,000+80.8%$106/sqft
        Source: Sowins Real Estate & Property Management #19-819 Report a problem
        5/1/2017Sold$130,000+2%$59/sqft
        Source: Public Record Report a problem
        11/21/2016Sold$127,500$57/sqft
        Source: Public Record Report a problem
        10/5/2016Sold$127,500-19.3%$57/sqft
        Source: Public Record Report a problem
        7/14/2010Sold$158,000+19.7%$71/sqft
        Source: Public Record Report a problem
        11/30/2009Sold$132,000$59/sqft
        Source: Public Record Report a problem

        Public tax history

        YearProperty taxesTax assessment
        2025$2,992 +2.8%$149,846 +3%
        2024$2,911 +3.5%$145,483 +3%
        2023$2,812 +5.8%$141,247 +3%
        2022$2,657 +2.8%$137,134 +3%
        2021$2,584 +2.9%$133,141 +3%
        2020$2,511 $129,264 +3%
        2019$2,511 +3.1%$125,500 +3%
        2018$2,436 +8.7%$121,846 +3%
        2017$2,241 +4.4%$118,298 +3%
        2016$2,146 +4.6%$114,854 +3%
        2015$2,051 +2%$111,509 +3%
        2014$2,011 +1.8%$108,262 +3%
        2013$1,974 $105,110 +3%
        2012-- $102,050 +3%
        2011-- $99,079 +3%
        2010-- $96,194 +3%
        2009-- $93,393 +3%
        2008-- $90,674 +3%
        2007-- $88,034 +3%
        2006-- $85,471

        Find assessor info on the county website

        Monthly payment

        Est. payment

        Payment breakdown

        Explore the cost of this home by adjusting the details. Changes won't be saved.
        All calculations are estimates and provided by Zillow, Inc. for informational purposes only. Actual amounts may vary.
        HOA fees may include property taxes on listings classified as Co-Ops. Contact the listing agent and/or owner for fee details.
        Mortgage interest rates are dependent on a number of factors, including credit score, down payment, and repayment length. Interest rate data provided by Zillow Group Marketplace, Inc. as of 1/1/1970 from various mortgage lenders with which we have lead or other similar arrangements; the Estimated Payment is an average of those rates.
        See how much you could borrow to make a competitive offer.

        Climate risks

        Neighborhood: 97103

        Getting around

        54 / 100
        Somewhat Walkable
        56 / 100
        Bikeable

        Nearby schools

        GreatSchools rating
        Schools provided by the listing agent
        • Elementary: Astoria
        • Middle: Astoria
        • High: Astoria

        Source: RMLS (OR). This data may not be complete. We recommend contacting the local school district to confirm school assignments for this home.

        A local agent can set up tours, give advice and negotiate with sellers.

        Browse local experts

        Similar homes

        Skip to the end of the carouselSkip to the beginning of the carousel