Skip main navigation
Sold for $365,000
  • $365,000

    301 Alice St, Wilmington, DE 19804

    3beds
    2,050sqft
    Single Family Residence
    Built in 2015
    7,405 Square Feet Lot
    $388,400 Zestimate®
    $178/sqft
    $2,708 Estimated rent

    Home value

    $388,400

    $369,000 - $408,000

    $2,708/mo

    Zestimate® history
    Loading
    Loading...

    Owner options

    List your home for rent

    $2,708/mo

    Rent Zestimate®

    Find your next renter with Zillow Rental Manager. Plus, with online applications, you can quickly screen prospective tenants – for free.

    Learn more

    $2,708/mo

    Rent Zestimate®

    Refinance and save

    $2,199/mo

    Est. payment

    Refinancing to a lower rate could help reduce your monthly payments and save thousands over the life of the loan.

    See today's rates

    $2,199/mo

    Est. payment

    Explore your selling options

    Work with a Zillow partner agent

    Leverage their expertise and Zillow's premium Showcase listings to get your home seen by more buyers.

    Get started

    List with your own agent

    Get your home in front of millions of buyers by listing it on Zillow.

    Learn how to do it

    Sell it yourself

    Take full control of how buyers see your home on Zillow by listing For Sale by Owner (FSBO).

    List your home

    What's special

    Fresh paintWell-designed layoutFull perimeter french drainsSpacious rear yardContemporary featuresMaryland avenuePristine home
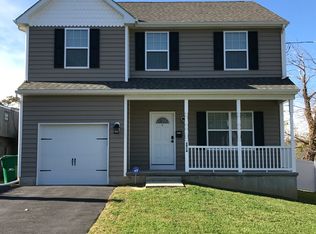
    Wait! Wait! Unbelievable value in this NEARLY NEW - 3-bedroom, 2.5-bathroom home. Upon arriving at this home, you are immediately impressed by all the parking and the immaculate front elevation. A large front porch gives a great spot to relax with a cool drink or morning brew. Step into your exquisite new residence! This nearly pristine home embraces a plethora of contemporary amenities and thoughtful details. The moment you enter, gleaming solid oak hardwood floors and fresh paint create an inviting atmosphere. The expansive living room basks in natural light streaming through large double windows, offering a warm and welcoming ambiance. The living room connects to the rear of the main floor through a large open portal, and in between, you will discover a conveniently placed powder room, perfect for accommodating your guests. The kitchen, a culinary haven, has an open concept with sleek solid granite countertops, including a peninsula breakfast bar. Stainless appliances, including a built-in dishwasher, a GE microwave/hood, an extra-wide LG refrigerator boasting double freezer drawers with ice and water, and a GE 5-burner electric cooktop range. The kitchen is completed with a deep stainless sink and a roomy pantry closet. The adjacent dining area seamlessly connects to the spacious family room, forming an ideal setting for entertaining. A slider door from this room leads out to the composite deck and a spacious rear yard. Another door off the family room gives access to the immaculate 1-car garage with a door opener. Steps up from the living room lead to the upper level where 3 generously sized rooms await, along with a conveniently large laundry and 2 full bathrooms. All three bedrooms exude brightness, with the primary bedroom offering a full ensuite bathroom and an exceptionally spacious walk-in closet. The two additional bedrooms have very ample closet space to ensure comfort for your family and guests. All the bedrooms have lighted ceiling fans. The well-appointed hall bath features a deep soaking tub, accentuating the home's modern amenities. The convenient upper-level laundry, neatly tucked in a large laundry closet, boasts a high-efficiency LG washer and dryer and some great shelves for storage. From the kitchen, descend to the impeccably maintained basement, brimming with potential. Fully insulated and protected by full perimeter French drains, the space features a newly painted concrete floor. There is plenty of room for your projects, play, or storage. Can you believe what's included? Imagine indulging in the Full Spectrum sauna with cutting-edge heating technology, MP3 Aux, and Bluetooth capability. A wall-mounted TV and a NordicTrack elliptical, along with a TotalGym Fit, all included enhance this versatile area. The egress window floods the space with natural light and makes this basement “finish ready”. From the main level, step outside to the serene backyard oasis. The roomy composite deck provides carefree enjoyment and entertaining space while still leaving plenty of grassy area for any activity. Tucked on the side of the house, a BONUS double raised garden bed perfect for cultivating your vegetables and herbs. The shed is very new and included along with a riding mower. There is also a security system in place if the new owner would like to continue the service. Newly constructed in 2015, the major systems are newer and offer years of worry-free service. This home combines a well-designed layout, contemporary features, and a meticulously maintained exterior, eagerly awaiting its new owners. You can't beat the location either. With Kirkwood Highway, I-95, I-495, I-295, Maryland Avenue, and Route 141 just minutes away, you have access to every amenity you can imagine and easy access to all of Wilmington and points beyond. Seize the opportunity to call this enchanting property yours!

    Zillow last checked:

    Listing updated:

    Listed by:

    Ken Van Every 302-529-1857,

    Keller Williams Realty Wilmington,

    Listing Team: The Ken Van Every Team

    Bought with:

    Brittany McCorriston, 55-5020754

    Keller Williams Realty Wilmington

    Source: Bright MLS,MLS#: DENC2054888MLS Logo

    Facts & features

    Interior

    Bedrooms & bathrooms
    • Bedrooms: 3
    • Bathrooms: 3
    • Full bathrooms: 2
    • 1/2 bathrooms: 1
    • Main level bathrooms: 1
    Rooms
    • Room types: Living Room, Primary Bedroom, Bedroom 2, Kitchen, Family Room, Basement, Bedroom 1, Laundry, Bathroom 1, Primary Bathroom, Half Bath
    Basement
    • Area: 0
    Heating
    • Forced Air, Programmable Thermostat, Central, Natural Gas
    Cooling
    • Central Air, Electric
    Appliances
    • Included: Microwave, Cooktop, Dishwasher, Disposal, Dryer, Self Cleaning Oven, Oven/Range - Electric, Refrigerator, Stainless Steel Appliance(s), Washer, Water Heater, Electric Water Heater
    • Laundry: Has Laundry, Upper Level, Washer In Unit, Laundry Room
    Features
    • Attic, Breakfast Area, Ceiling Fan(s), Family Room Off Kitchen, Kitchen Island, Pantry, Primary Bath(s), Recessed Lighting, Bathroom - Stall Shower, Bathroom - Tub Shower, Upgraded Countertops, Walk-In Closet(s), Dry Wall
    • Flooring: Carpet, Hardwood, Vinyl
    • Doors: Sliding Glass
    • Windows: Double Hung, Double Pane Windows, Energy Efficient, Insulated Windows, Screens, Vinyl Clad, Window Treatments
    • Basement: Partial,Drainage System,Full,Concrete,Shelving,Sump Pump,Space For Rooms,Windows,Other
    • Has fireplace: No
    Interior area
    • Total structure area: 2,050
    • Total interior livable area: 2,050 sqft
    • Finished area above ground: 2,050
    • Finished area below ground: 0

    Property

    Parking
    • Total spaces: 5
    • Parking features: Garage Faces Front, Built In, Inside Entrance, Asphalt, Driveway, Private, Attached, On Street, Off Street
    • Attached garage spaces: 1
    • Uncovered spaces: 4
    Accessibility
    • Accessibility features: None
    Features
    • Levels: Two
    • Stories: 2
    • Patio & porch: Deck, Porch
    • Exterior features: Lighting, Sidewalks
    • Pool features: None
    • Fencing: Privacy,Back Yard,Vinyl,Other
    Lot
    • Size: 7,405 Square Feet
    • Dimensions: 51.90 x 137.60
    • Features: Front Yard, Interior Lot, Open Lot, Private, Rear Yard, SideYard(s)
    Details
    • Additional structures: Above Grade, Below Grade
    • Parcel number: 07039.30170
    • Zoning: NC5
    • Special conditions: Standard

    Construction

    Type & style
    • Home type: SingleFamily
    • Architectural style: Colonial
    • Property subtype: Single Family Residence
    Materials
    • Vinyl Siding
    • Foundation: Concrete Perimeter
    • Roof: Architectural Shingle
    Condition
    • Excellent,Very Good,Good,Average
    • New construction: No
    • Year built: 2015

    Utilities & green energy

    • Electric: 120/240V, 200+ Amp Service, Circuit Breakers
    • Sewer: Public Sewer
    • Water: Public
    • Utilities for property: Cable Connected, Electricity Available, Natural Gas Available, Phone Available, Sewer Available, Water Available, Fiber Optic

    Community & HOA

    Community
    • Security: Motion Detectors, Exterior Cameras, Carbon Monoxide Detector(s)
    • Subdivision: Elmhurst
    HOA
    • Has HOA: No
    Location
    • Region: Wilmington

    Financial & listing details

    • Price per square foot: $178/sqft
    • Tax assessed value: $83,800
    • Annual tax amount: $2,764
    • Date on market: 1/18/2024
    • Listing agreement: Exclusive Agency
    • Listing terms: FHA,Cash,Conventional,VA Loan
    • Inclusions: See Inclusions / Exclusions In Bright Mls, Bedroom Furniture And Tv Are Negotiable
    • Exclusions: See Inclusions / Exclusions In Bright Mls
    • Ownership: Fee Simple

    Price history

    DateEventPrice
    2/16/2024Sold$365,000$178/sqft
    Source: Bright MLS #DENC2054888 Report a problem
    2/9/2024Pending sale$365,000$178/sqft
    Source: Bright MLS #DENC2054888 Report a problem
    1/23/2024Contingent$365,000+10.6%$178/sqft
    Source: Bright MLS #DENC2054888 Report a problem
    1/18/2024Listed for sale$330,000+32%$161/sqft
    Source: Bright MLS #DENC2054888 Report a problem
    6/26/2018Sold$250,000+526.6%$122/sqft
    Source: Agent Provided Report a problem
    6/24/2014Listing removed$39,900$19/sqft
    Source: BHHS Fox & Roach-Hockessin #6365496 Report a problem
    4/8/2014Listed for sale$39,900-43%$19/sqft
    Source: BHHS Fox & Roach-Hockessin #6365496 Report a problem
    3/11/2008Sold$70,000$34/sqft
    Source: Public Record Report a problem

    Public tax history

    YearProperty taxesTax assessment
    2025-- $299,800 +590.8%
    2024$1,646 +13%$43,400
    2023$1,457 -0.6%$43,400
    2022$1,467 -9.2%$43,400
    2021$1,616 +9.9%$43,400
    2020$1,470 +0.3%$43,400
    2019$1,466 +3.1%$43,400
    2017$1,422 +4.7%$43,400
    2016$1,358 $43,400
    2015$1,358 +6.6%$43,400
    2014$1,273 $43,400
    2013-- $43,400
    2012-- $43,400
    2011-- $43,400
    2010-- $43,400
    2009-- $43,400
    2008-- $43,400
    2007-- $43,400
    2006-- $43,400
    2005-- $43,400
    2004-- $43,400
    2003-- $43,400
    2002-- $43,400
    2001-- $43,400
    Find assessor info on the county website

    Neighborhood: 19804

    Nearby schools

    GreatSchools rating
    Schools provided by the listing agent
    • Elementary: Richardson Park
    • Middle: Stanton
    • High: Mckean
    • District: Red Clay Consolidated

    Source: Bright MLS. This data may not be complete. We recommend contacting the local school district to confirm school assignments for this home.

    Get a cash offer in 3 minutes
    Find out how much your home could sell for in as little as 3 minutes with a no-obligation cash offer.
    Estimated market value
    $388,400
    Get a cash offer in 3 minutes
    Find out how much your home could sell for in as little as 3 minutes with a no-obligation cash offer.
    Estimated market value
    $388,400