Skip main navigation
Pending
  • $430,000

    301 Allcutt Ave, Bonner Springs, KS 66012

    5beds
    2,161sqft
    : 
    Loading
    Get pre-qualified
    Single Family Residence
    Built in 1890
    9,148 Square Feet Lot
    $-- Zestimate®
    $199/sqft
    $-- HOA

    What's special

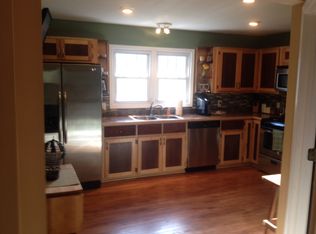
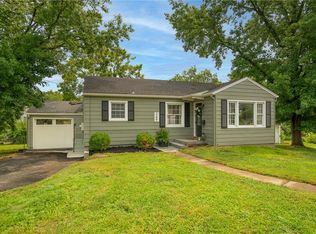
    Step into timeless character with all the modern updates you've been searching for! Nestled on a quiet corner lot in the heart of downtown Bonner Springs, this beautifully remodeled two-story home offers an incredible blend of historic charm and contemporary comfort. Featuring 5 spacious bedrooms and 3 full bathrooms, there's room for everyone to spread out. The extensive renovation allows you to enjoy the beauty and character of an older home without sacrificing today's conveniences. Bright, inviting living spaces, generous room sizes, and thoughtful updates throughout make this home truly move-in ready. Outside, you'll love the gorgeous brick patio, creating the perfect setting for entertaining family and friends, summer BBQs, or relaxing evenings outdoors. A fenced area provides a secure space for pets to play, while the detached garage with an attached workshop offers endless flexibility. Whether you're looking for a hobby room, home gym, private office, or creative studio, this bonus space adapts to your lifestyle. Above the garage, the walk-up attic provides an abundance of storage, making it easy to keep seasonal décor, tools, and hobbies organized. Located just minutes from local shops, restaurants, parks, schools, and easy highway access, you'll enjoy the convenience of downtown living while still appreciating the peace and privacy of this quiet neighborhood. Character, space, modern updates, incredible outdoor living, and versatile bonus spaces—this beautifully restored Bonner Springs home truly has it all. Come see everything this one-of-a-kind property has to offer!
    24 days
    |
    1,230
    |
    59
    |

    Zillow last checked:

    Listing updated:

    Listed by:

    We Sell KC Team 913-952-8262,

    1st Class Real Estate-We Sell,

    Sam Radcliff 913-952-8262,

    1st Class Real Estate-We Sell

    Source: Heartland MLS as distributed by MLS GRID,MLS#: 2624886MLS Logo

      Facts & features

      Interior

      Bedrooms & bathrooms
      • Bedrooms: 5
      • Bathrooms: 3
      • Full bathrooms: 3
      Primary bedroom
      • Level: Second
      • Dimensions: 15 x 12
      Bedroom 2
      • Level: Second
      • Dimensions: 10 x 12
      Bedroom 3
      • Level: Second
      • Dimensions: 15 x 12
      Den
      • Level: Main
      • Dimensions: 12 x 12
      Dining room
      • Level: Main
      • Dimensions: 15 x 13
      Kitchen
      • Level: Main
      • Dimensions: 15 x 13
      Living room
      • Level: Main
      • Dimensions: 13 x 13
      Utility room
      • Level: Main
      • Dimensions: 10 x 6
      Heating
      • Forced Air, Wood Stove
      Cooling
      • Electric
      Appliances
      • Included: Disposal, Refrigerator, Free-Standing Electric Oven
      • Laundry: Main Level
      Features
      • Flooring: Carpet, Luxury Vinyl, Tile
      • Basement: Interior Entry,Unfinished,Partial,Stone/Rock
      • Has fireplace: No
      Interior area
      • Total structure area: 2,161
      • Total interior livable area: 2,161 sqft
      • Finished area above ground: 2,161
      • Finished area below ground: 0

      Property

      Parking
      • Total spaces: 1
      • Parking features: Detached
      • Garage spaces: 1
      Features
      • Patio & porch: Patio
      • Fencing: Metal,Wood
      Lot
      • Size: 9,148 Square Feet
      • Dimensions: .22 acre
      • Features: City Limits, Corner Lot
      Details
      • Additional structures: Garage(s)
      • Parcel number: 188463

      Construction

      Type & style
      • Home type: SingleFamily
      • Architectural style: Traditional
      • Property subtype: Single Family Residence
      Materials
      • Frame, Vinyl Siding
      • Roof: Composition
      Condition
      • Year built: 1890

      Utilities & green energy

      • Sewer: Public Sewer
      • Water: Public

      Community & HOA

      Community
      • Subdivision: Bonner Sprgs
      HOA
      • Has HOA: No
      Location
      • Region: Bonner Springs

      Financial & listing details

      • Price per square foot: $199/sqft
      • Tax assessed value: $185,400
      • Annual tax amount: $3,065
      • Date on market: 6/24/2026
      • Listing terms: Cash,Conventional,FHA,USDA Loan,VA Loan
      • Ownership: Private
      • Road surface type: Paved

        Estimated market value

        Not available

        Estimated sales range

        Not available

        Not available

        Price history

        DateEventPrice
        7/17/2026Pending sale$430,000$199/sqft
        Source: Heartland MLS as distributed by MLS GRID #2624886 Report a problem
        6/24/2026Listed for sale$430,000+85.3%$199/sqft
        Source: Heartland MLS as distributed by MLS GRID #2624886 Report a problem
        10/29/2024Sold--
        Source: Sunflower AOR as distributed by MLS GRID #235700 Report a problem
        10/14/2024Contingent$232,000$107/sqft
        Source: LBORMLS as distributed by MLS GRID #161848 Report a problem
        10/14/2024Pending sale$232,000$107/sqft
        Source: Sunflower AOR as distributed by MLS GRID #235700 Report a problem
        10/4/2024Price change$232,000-13.4%$107/sqft
        Source: Sunflower AOR as distributed by MLS GRID #235700 Report a problem
        8/23/2024Listed for sale$268,000+41.4%$124/sqft
        Source: Heartland MLS as distributed by MLS GRID #2505954 Report a problem
        2/16/2017Sold--
        Source: Agent Provided Report a problem
        12/6/2016Listed for sale$189,500$88/sqft
        Source: Lynch Real Estate #2022851 Report a problem

        Public tax history

        YearProperty taxesTax assessment
        2025$3,065 -14.2%$21,321 -14.3%
        2024$3,573 +11.3%$24,874 +19.1%
        2023$3,210 +8.7%$20,884 +9.9%
        2022$2,952 +19.2%$18,998 +26.7%
        2021$2,477 +3.5%$14,997 +3%
        2020$2,393 +4.1%$14,560 +5%
        2019$2,299 +6.5%$13,867 +5%
        2018$2,158 +7.8%$13,207 +5.7%
        2017$2,003 +1.5%$12,489 +1.4%
        2016$1,974 -0.1%$12,317
        2015$1,975 +18.6%$12,317 +8.4%
        2014$1,665 $11,363 +3%
        2013-- $11,032
        2012-- $11,032
        2011-- --
        2008-- $11,846 -8.1%
        2007-- $12,892 +4.5%
        2006-- $12,340 -2.1%
        2005-- $12,605
        2004-- $12,605 +14.5%
        2003-- $11,006 +26.9%
        2002-- $8,672 +31.4%
        2000-- $6,602
        Find assessor info on the county website

        Monthly payment

        Est. payment

        Payment breakdown

        Explore the cost of this home by adjusting the details. Changes won't be saved.
        All calculations are estimates and provided by Zillow, Inc. for informational purposes only. Actual amounts may vary.
        HOA fees may include property taxes on listings classified as Co-Ops. Contact the listing agent and/or owner for fee details.
        Mortgage interest rates are dependent on a number of factors, including credit score, down payment, and repayment length. Interest rate data provided by Zillow Group Marketplace, Inc. as of 1/1/1970 from various mortgage lenders with which we have lead or other similar arrangements; the Estimated Payment is an average of those rates.
        See how much you could borrow to make a competitive offer.

        Climate risks

        Neighborhood: 66012

        Getting around

        57 / 100
        Somewhat Walkable
        29 / 100
        Somewhat Bikeable

        Nearby schools

        GreatSchools rating
        Schools provided by the listing agent
        • Elementary: Bonner Springs
        • Middle: Clark
        • High: Bonner Springs

        Source: Heartland MLS as distributed by MLS GRID. This data may not be complete. We recommend contacting the local school district to confirm school assignments for this home.

        A local agent can set up tours, give advice and negotiate with sellers.

        Browse local experts

        Similar homes