Skip main navigation
Off market
  • $1,829,400

    301 Alta Vista Ave, Oakland, CA 94610

    3beds
    2,388sqft
    SingleFamily
    Built in 1910
    3,998 Square Feet Lot
    $1,829,400 Zestimate®
    $766/sqft
    $6,551 Estimated rent

    Home value

    $1,829,400

    $1.65M - $2.03M

    $6,551/mo

    Zestimate® history
    Loading
    Loading...

    Owner options

    List your home for rent

    $6,551/mo

    Rent Zestimate®

    Find your next renter with Zillow Rental Manager. Plus, with online applications, you can quickly screen prospective tenants – for free.

    Learn more

    $6,551/mo

    Rent Zestimate®

    Refinance and save

    $11,649/mo

    Est. payment

    Refinancing to a lower rate could help reduce your monthly payments and save thousands over the life of the loan.

    See today's rates

    $11,649/mo

    Est. payment

    Explore your selling options

    Work with a Zillow partner agent

    Leverage their expertise and Zillow's premium Showcase listings to get your home seen by more buyers.

    Get started

    List with your own agent

    Get your home in front of millions of buyers by listing it on Zillow.

    Learn how to do it

    Sell it yourself

    Take full control of how buyers see your home on Zillow by listing For Sale by Owner (FSBO).

    List your home

    What's special

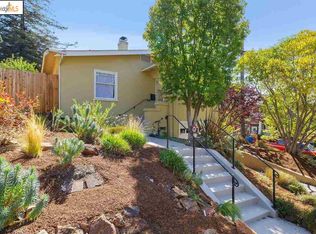
    After almost five years of thoughtful restoration and careful attention to the original architectural details, 301 Alta Vista Avenue, located on a prominent corner in Oakland's sought-after Grand Lake/Rose Garden neighborhood, is ready for her new steward. Beautiful, natural light floods the gracious public rooms, including the east-facing kitchen and breakfast room. The grand living room is anchored by both a gas-burning fireplace and a bay window with tree top views. A combination of lovingly restored natural wood and painted trim captures a perfect balance of warmth and modernity. That same balance extends into the dining room, with its gorgeous built-in hutch and a pair of divided-light pocket doors. A coffered box-beam ceiling tops it off. Restored vintage lighting graces the rooms, and are works of art in themselves. Morning light in the kitchen is simply divine. Two large windows look on to the sunny back gardens, which include raised container beds for growing vegetables. Simply step out the back door to pick herbs and tomatoes. You're ready to cook with all newer appliances.* The adjacent breakfast room, which is wonderful as intended, also makes for a nice home office, or possibly a fourth bedroom. A nearby updated bathroom is convenient for both owner and guests. Laundry is located in the easily accessible basement, as is a bonus workshop space. Upstairs, three spacious bedrooms, one of which is ensuite, have commanding views of the neighborhood and were designed with good separation for privacy and comfort. The master suite has a remodeled bathroom and ample closet space. The updated third bathroom retains its vintage fixtures. You'll be in awe of the closet space and storage. The back gardens are enclosed by a custom-designed neighborhood-friendly fence constructed of redwood and cedar. The plantings provide interest and beauty through the seasons, from gorgeous daphne, camellia, mahonia, and magnolia blooms in winter and early spring to Japanese maple and ginkgo with bursts of red and yellow in the fall. A grape vine and a plum tree provide a bounty of summer fruit. Extensively replanted, the front and side gardens consist of a selection of plantings ranging from Japanese maples, oak leaf hydrangeas, to a variety of succulents and ornamental grasses. Thoughtfully placed boulders and rocks add texture and a sense of nature to the urban setting. A gorgeous gingko and persimmon tree anchor the garden, and provided inspiration for the landscape design. With a Walk Score® of 82, this property is "very walkable." Everyday conveniences, popular restaurants, bars and coffee shops are all a short distance away. Bus lines to SF and BART are just blocks away, with multiple job centers (SF, downtown Oakland, Walnut Creek) easily accessible. Or, hail a car service for quick, affordable trips to Uptown, Downtown, and points beyond. While you may only require one car because of the proximity to so much, there is off-street parking for multiple cars (including a two-car detached garage), a rare convenience in this neighborhood. *Dishwasher installed November 2016; stove & fridge installed April 2018.

    This property is not currently displayed as for sale or rent on Zillow. This may be different from what's on other websites or public sources.

    Facts & features

    Interior

    Bedrooms & bathrooms
    • Bedrooms: 3
    • Bathrooms: 3
    • Full bathrooms: 3
    Cooling
    • None
    Appliances
    • Laundry: In Laundry Room, Gas Dryer Hookup, In Basement
    Features
    • Flooring: Tile
    • Number of fireplaces: 1
    Interior area
    • Total interior livable area: 2,388 sqft

    Property

    Parking
    • Parking features: Garage - Attached
    Features
    • Exterior features: Stucco
    Lot
    • Size: 3,998 Square Feet
    Details
    • Parcel number: 108271

    Construction

    Type & style
    • Home type: SingleFamily
    Materials
    • wood frame
    Condition
    • Year built: 1910

    Community & HOA

    Location
    • Region: Oakland

    Financial & listing details

    • Price per square foot: $766/sqft
    • Tax assessed value: $1,735,160
    • Annual tax amount: $24,039

    Price history

    DateEventPrice
    6/6/2018Sold$1,525,000+29.9%$639/sqft
    Source: bridgeMLS/CCAR/Bay East AOR #40821264 Report a problem
    5/25/2018Pending sale$1,174,000$492/sqft
    Source: Red Oak Realty #40821264 Report a problem
    5/11/2018Listed for sale$1,174,000+55.7%$492/sqft
    Source: RED OAK REALTY #40821264 Report a problem
    8/16/2013Sold$754,000+7.9%$316/sqft
    Source: bridgeMLS/CCAR/Bay East AOR #40622567 Report a problem
    7/27/2013Pending sale$699,000$293/sqft
    Source: Red Oak Realty #40622567 Report a problem
    7/12/2013Listed for sale$699,000$293/sqft
    Source: Red Oak Realty #40622567 Report a problem

    Public tax history

    YearProperty taxesTax assessment
    2025$24,039 +3.6%$1,735,160 +2%
    2024$23,200 -5.6%$1,701,137 +2%
    2023$24,587 +2.1%$1,667,785 +2%
    2022$24,088 +3.2%$1,635,088 +2%
    2021$23,347 +1.1%$1,603,033 +1%
    2020$23,097 +3%$1,586,610 +2%
    2019$22,429 +89%$1,555,500 +91.5%
    2018$11,865 $812,328 +2%
    2017$11,865 +2.9%$796,404 +2%
    2016$11,527 -1.4%$780,788 +1.5%
    2015$11,685 $769,064 +2%
    2014$11,685 $754,000 +356.1%
    2013-- $165,330 +2%
    2012-- $162,089 +2%
    2011-- $158,911 +0.8%
    2010-- $157,724 -0.2%
    2009-- $158,099 +2%
    2008-- $154,999 +2%
    2007-- $151,960 +2%
    2006-- $148,981 +2%
    2005-- $146,059 +2%
    2004-- $143,200 +1.9%
    2003-- $140,575 +2%
    2002-- $137,819 +2%
    2001$2,047 $135,117
    Find assessor info on the county website

    Neighborhood: Grand Lake

    Nearby schools

    GreatSchools rating
    Get a cash offer in 3 minutes
    Find out how much your home could sell for in as little as 3 minutes with a no-obligation cash offer.
    Estimated market value
    $1,829,400
    Get a cash offer in 3 minutes
    Find out how much your home could sell for in as little as 3 minutes with a no-obligation cash offer.
    Estimated market value
    $1,829,400