This is a rare opportunity to own a Cape Cod style, End of Group Townhome. Located in the sought-after community of Country Walk. From the time you arrive you'll appreciate the single family look and classic style that this home offers. The spacious kitchen has a separate breakfast area and lots of cabinets. Make your way to the two-tier deck where you and your friends can relax and enjoy a BBQ. The dining room and living room boast rich wood flooring and are great for entertaining! The gorgeous loft provides many options for use, such as a fabulous space for those working from home, potential conversion for a bedroom, awesome place for gaming or use as a quiet place to escape and read. The lower level is large at 1086 Sq. ft. and a fantastic place to watch your favorite sports team or snuggle-up for movie night. The walkout level takes you to a covered patio deck and backyard. Plenty of room in the storage room too! Minutes to Winters Run park, major conveniences and shopping . Your Journey Home Begins Here!
Sold for $400,000
$400,000
301 Althea Ct, Bel Air, MD 21015
2beds
1,629sqft
Townhouse
Built in 1992
3,850 Square Feet Lot
$403,700 Zestimate®
$246/sqft
$2,276 Estimated rent
Home value
$403,700
$375,000 - $436,000
$2,276/mo
Zestimate® history
Owner options
List your home for rent
$2,276/mo
Rent Zestimate®
Find your next renter with Zillow Rental Manager. Plus, with online applications, you can quickly screen prospective tenants – for free.
$2,276/mo
Rent Zestimate®
Refinance and save
$2,495/mo
Est. payment
Refinancing to a lower rate could help reduce your monthly payments and save thousands over the life of the loan.
$2,495/mo
Est. payment
Explore your selling options
Work with a Zillow partner agent
Leverage their expertise and Zillow's premium Showcase listings to get your home seen by more buyers.
Get startedList with your own agent
Get your home in front of millions of buyers by listing it on Zillow.
Learn how to do itSell it yourself
Take full control of how buyers see your home on Zillow by listing For Sale by Owner (FSBO).
List your homeWhat's special
Storage roomCape cod styleGorgeous loftSingle family lookEnd of group townhomeRich wood flooringTwo-tier deck
Zillow last checked:
Listing updated:
Listed by:
Marianne Ferguson 443-418-7251,
Coldwell Banker Realty,
Listing Team: Stellar Home Group Of Coldwell Banker Realty
Bought with:
Meredith von Paris, 677657
Real Broker, LLC
Source: Bright MLS,MLS#: MDHR2044736
Facts & features
Interior
Bedrooms & bathrooms
- Bedrooms: 2
- Bathrooms: 3
- Full bathrooms: 3
- Main level bathrooms: 1
- Main level bedrooms: 1
Rooms
- Room types: Living Room, Dining Room, Primary Bedroom, Sitting Room, Bedroom 2, Kitchen, Family Room, Breakfast Room, Loft, Storage Room, Full Bath
Primary bedroom
- Level: Main
Bedroom 2
- Level: Upper
Breakfast room
- Level: Main
Dining room
- Level: Main
Family room
- Level: Lower
Other
- Level: Main
Other
- Level: Upper
Kitchen
- Level: Main
Living room
- Level: Main
Loft
- Level: Upper
Sitting room
- Level: Upper
Storage room
- Level: Lower
Heating
- Heat Pump, Electric
Cooling
- Central Air, Electric
Appliances
- Included: Microwave, Dishwasher, Dryer, Oven/Range - Electric, Refrigerator, Washer, Cooktop, Electric Water Heater
Features
- Breakfast Area, Ceiling Fan(s), Eat-in Kitchen, Chair Railings, Bathroom - Tub Shower, Dining Area, Kitchen - Table Space, Recessed Lighting, Wainscotting, Formal/Separate Dining Room, Pantry, Primary Bath(s), Walk-In Closet(s), 2 Story Ceilings, Vaulted Ceiling(s)
- Flooring: Carpet, Wood
- Doors: Sliding Glass, Six Panel
- Windows: Window Treatments
- Basement: Improved,Partial,Exterior Entry,Partially Finished,Rear Entrance,Walk-Out Access
- Has fireplace: No
Interior area
- Total structure area: 2,715
- Total interior livable area: 1,629 sqft
- Finished area above ground: 1,629
- Finished area below ground: 0
Property
Parking
- Parking features: On Street
- Has uncovered spaces: Yes
Accessibility
- Accessibility features: None
Features
- Levels: Three
- Stories: 3
- Exterior features: Lighting, Street Lights, Sidewalks
- Pool features: None
Lot
- Size: 3,850 Square Feet
- Features: Landscaped, Corner Lot
Details
- Additional structures: Above Grade, Below Grade
- Parcel number: 1301231812
- Zoning: R3
- Special conditions: Standard
Construction
Type & style
- Home type: Townhouse
- Architectural style: Cape Cod
- Property subtype: Townhouse
Materials
- Brick, Vinyl Siding
- Foundation: Other
Condition
- New construction: No
- Year built: 1992
Details
- Builder name: Clark Turner
Utilities & green energy
- Sewer: Public Sewer
- Water: Public
Community & HOA
Community
- Subdivision: Country Walk
HOA
- Has HOA: Yes
- HOA fee: $83 monthly
- HOA name: COUNTRY WALK COMMUNITY ASSOCIATION
Location
- Region: Bel Air
Financial & listing details
- Price per square foot: $246/sqft
- Tax assessed value: $264,333
- Annual tax amount: $2,692
- Date on market: 7/24/2025
- Listing agreement: Exclusive Right To Sell
- Ownership: Fee Simple
Price history
| Date | Event | Price |
|---|---|---|
| 9/2/2025 | Sold | $400,000+1.4%$246/sqft |
Source:  Bright MLS #MDHR2044736 Report a problem Bright MLS #MDHR2044736 Report a problem | ||
| 8/3/2025 | Contingent | $394,555$242/sqft |
Source: Bright MLS #MDHR2044736 Report a problem | ||
| 7/24/2025 | Listed for sale | $394,555+65.4%$242/sqft |
Source: Bright MLS #MDHR2044736 Report a problem | ||
| 1/15/2013 | Sold | $238,500-4.6%$146/sqft |
Source: Public Record Report a problem | ||
| 9/6/2012 | Listed for sale | $250,000$153/sqft |
Source: Long and Foster Real Estate Report a problem | ||
Public tax history
| Year | Property taxes | Tax assessment |
|---|---|---|
| 2025 | $2,771 +3% | $264,333 +7% |
| 2024 | $2,692 +7.6% | $246,967 +7.6% |
| 2023 | $2,502 +2.7% | $229,600 |
| 2022 | $2,436 -1.6% | $229,600 +5.6% |
| 2021 | $2,475 +1.6% | $217,333 +2.9% |
| 2020 | $2,437 | $211,200 |
| 2019 | $2,437 | $211,200 |
| 2018 | $2,437 -1.4% | $211,200 -1.4% |
| 2017 | $2,472 +1665.6% | $214,200 |
| 2016 | $140 | $214,200 |
| 2015 | $140 -80.3% | $214,200 -1.2% |
| 2014 | $712 | $216,900 |
| 2013 | -- | $216,900 |
| 2012 | -- | $216,900 -12.9% |
| 2011 | -- | $248,900 +4.4% |
| 2010 | -- | $238,452 +4.6% |
| 2009 | -- | $227,996 +4.8% |
| 2008 | -- | $217,540 +10.1% |
| 2007 | -- | $197,582 +11.2% |
| 2006 | -- | $177,626 +12.7% |
| 2005 | -- | $157,670 +2.8% |
| 2004 | -- | $153,426 +2.8% |
| 2003 | -- | $149,183 +2.9% |
| 2002 | -- | $144,940 +3% |
| 2001 | -- | $140,702 |
Find assessor info on the county website
Neighborhood: 21015
Nearby homes
- $321,3002 bd3 ba1.6k sqft303 Althea Ct, Bel Air, MD 21015Off Market
- $319,300-- bd2 ba1.4k sqft305 Althea Ct, Bel Air, MD 21015Off Market
- $352,300-- bd3 ba1.4k sqft307 Althea Ct, Bel Air, MD 21015Off Market
- $358,1003 bd3 ba1.3k sqft309 Althea Ct, Bel Air, MD 21015Off Market
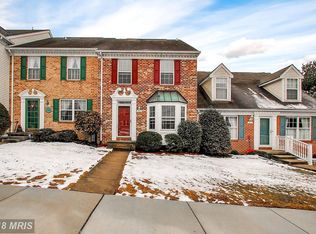
- $358,400-- bd2 ba1.6k sqft311 Althea Ct, Bel Air, MD 21015Off Market
- $---- bd-- ba-- sqft314 Honey Locust Ct, Bel Air, MD 21015Off Market
- $340,2003 bd2 ba1.3k sqft316 Honeylocust Ct, Bel Air, MD 21015Off Market
- $341,000-- bd3 ba1.3k sqft318 Honey Locust Ct, Bel Air, MD 21015Off Market
Nearby schools
GreatSchools rating
- 9/10Emmorton Elementary SchoolGrades: K-5Distance: 0.4 mi
- 8/10Bel Air Middle SchoolGrades: 6-8Distance: 2.6 mi
- 5/10Bel Air High SchoolGrades: 9-12Distance: 2.8 mi
Schools provided by the listing agent
- District: Harford County Public Schools
Source: Bright MLS. This data may not be complete. We recommend contacting the local school district to confirm school assignments for this home.
Get a cash offer in 3 minutes
Find out how much your home could sell for in as little as 3 minutes with a no-obligation cash offer.
Estimated market value
$403,700
Get a cash offer in 3 minutes
Find out how much your home could sell for in as little as 3 minutes with a no-obligation cash offer.
Estimated market value
$403,700
- Maryland
- Harford County
- Bel Air
- 21015
- 301 Althea Ct
Nearby cities
Nearby zip codes
Other Bel Air Topics
