Move right in to this beautifully maintained 3-bedroom, 2-bath home featuring a spacious layout and thoughtful upgrades throughout. One bathroom includes a large walk-in shower, offering both comfort and convenience.
Enjoy exceptional privacy on a generously sized corner lot, fully enclosed with a privacy fence—perfect for entertaining, pets, or relaxing in peace. The extensive landscaping adds charm and curb appeal, and it's all included!
Don't miss this move-in ready gem—schedule your showing today!
Sold
Street View
Price Unknown
301 Amanda Dr, Ashland, MO 65010
3beds
1,432sqft
Single Family Residence
Built in 1995
0.34 Acres Lot
$294,300 Zestimate®
$--/sqft
$1,866 Estimated rent
Home value
$294,300
$274,000 - $318,000
$1,866/mo
Zestimate® history
Owner options
List your home for rent
$1,866/mo
Rent Zestimate®
Find your next renter with Zillow Rental Manager. Plus, with online applications, you can quickly screen prospective tenants – for free.
$1,866/mo
Rent Zestimate®
Refinance and save
Refinancing to a lower rate could help reduce your monthly payments and save thousands over the life of the loan.
Explore your selling options
Work with a Zillow partner agent
Leverage their expertise and Zillow's premium Showcase listings to get your home seen by more buyers.
Get startedList with your own agent
Get your home in front of millions of buyers by listing it on Zillow.
Learn how to do itSell it yourself
Take full control of how buyers see your home on Zillow by listing For Sale by Owner (FSBO).
List your homeWhat's special
Privacy fenceGenerously sized corner lotExtensive landscapingThoughtful upgradesSpacious layoutCharm and curb appealLarge walk-in shower
Zillow last checked:
Listing updated:
Listed by:
SUSAN R POINTER 660-815-1234,
Tower Realty, LLC 660-831-5080
Bought with:
David Wilson, 2019047463
Weichert, Realtors - House of Brokers
Source: CBORMLS,MLS#: 429650
Facts & features
Interior
Bedrooms & bathrooms
- Bedrooms: 3
- Bathrooms: 2
- Full bathrooms: 2
Bedroom
- Level: Main
- Area: 134.56
- Dimensions: 11.6 x 11.6
Bedroom
- Level: Main
- Area: 110
- Dimensions: 10 x 11
Primary bathroom
- Level: Main
- Area: 189
- Dimensions: 15 x 12.6
Full bathroom
- Description: Walk in shower
- Level: Main
- Area: 50.32
- Dimensions: 6.8 x 7.4
Full bathroom
- Level: Main
- Area: 35.28
- Dimensions: 4.9 x 7.2
Kitchen
- Description: combo with dining room
- Level: Main
- Area: 294
- Dimensions: 21 x 14
Living room
- Level: Main
- Area: 245.1
- Dimensions: 19 x 12.9
Utility room
- Level: Main
- Area: 49.64
- Dimensions: 6.8 x 7.3
Heating
- Forced Air, Natural Gas
Cooling
- Central Electric
Features
- Eat-in Kitchen, Kit/Din Combo, Liv/Din Combo, Wood Cabinets
- Flooring: Wood, Ceramic Tile
- Has basement: No
- Has fireplace: No
Interior area
- Total structure area: 1,432
- Total interior livable area: 1,432 sqft
- Finished area below ground: 0
Property
Parking
- Total spaces: 2
- Parking features: Attached
- Attached garage spaces: 2
Features
- Patio & porch: Back, Brick, Front Porch
- Fencing: Back Yard,Wood
Lot
- Size: 0.34 Acres
- Dimensions: 100 x 150
Details
- Parcel number: 24502000030150001
- Zoning description: R-1 One- Family Dwelling*
Construction
Type & style
- Home type: SingleFamily
- Architectural style: Ranch
- Property subtype: Single Family Residence
Materials
- Foundation: Slab
- Roof: Composition
Condition
- Year built: 1995
Utilities & green energy
- Electric: City
- Gas: Gas-Natural
- Sewer: City
- Water: Public
- Utilities for property: Natural Gas Connected, Trash-City
Community & HOA
Community
- Subdivision: Ash Pointe
HOA
- Has HOA: No
Location
- Region: Ashland
Financial & listing details
- Tax assessed value: $149,000
- Annual tax amount: $1,750
- Date on market: 9/8/2025
Price history
| Date | Event | Price |
|---|---|---|
| 11/14/2025 | Sold | -- |
Source:  CBORMLS #429650 Report a problem CBORMLS #429650 Report a problem | ||
| 10/28/2025 | Listing removed | $2,300$2/sqft |
Source: Zillow Rentals Report a problem | ||
| 10/3/2025 | Listed for rent | $2,300$2/sqft |
Source: Zillow Rentals Report a problem | ||
| 9/29/2025 | Pending sale | $299,900$209/sqft |
Source: CBORMLS #429650 Report a problem | ||
| 9/29/2025 | Contingent | $299,900$209/sqft |
Source:  Central Missouri BOR #25-292 Report a problem Central Missouri BOR #25-292 Report a problem | ||
| 8/26/2025 | Listed for sale | $299,900$209/sqft |
Source: Central Missouri BOR #25-292 Report a problem | ||
Public tax history
| Year | Property taxes | Tax assessment |
|---|---|---|
| 2025 | -- | $28,310 +14.5% |
| 2024 | $1,750 +0.1% | $24,719 |
| 2023 | $1,749 +7% | $24,719 +8% |
| 2022 | $1,634 +0.2% | $22,895 |
| 2021 | $1,631 +11.4% | $22,895 +12% |
| 2020 | $1,464 0% | $20,444 |
| 2019 | $1,464 +13.1% | $20,444 |
| 2018 | $1,295 0% | $20,444 |
| 2017 | $1,295 -0.2% | $20,444 |
| 2016 | $1,298 | $20,444 |
| 2015 | $1,298 +1.2% | $20,444 |
| 2014 | $1,284 | $20,444 |
| 2013 | -- | $20,444 |
| 2012 | -- | $20,444 |
| 2011 | -- | $20,444 |
| 2010 | -- | $20,444 |
| 2009 | -- | $20,444 |
| 2008 | -- | $20,444 |
| 2007 | -- | -- |
| 2003 | -- | $17,784 |
| 2002 | -- | $17,784 |
| 2001 | -- | $17,784 |
Find assessor info on the county website
Neighborhood: 65010
Nearby homes
- $285,3003 bd2 ba1.3k sqft303 Amanda Dr, Ashland, MO 65010Off Market
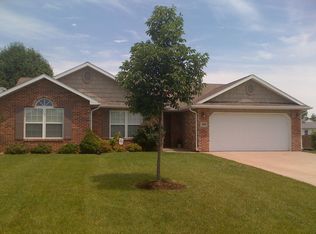
- $277,6003 bd2 ba1.3k sqft207 Amanda Dr, Ashland, MO 65010Off Market
- $326,8006 bd4 ba2.7k sqft300 E Liberty Ln #A-B, Ashland, MO 65010Off Market

- $355,3006 bd4 ba2.7k sqft300 E Liberty Ln APT B, Ashland, MO 65010Off Market
- $258,300-- bd-- ba-- sqft300 E Liberty Ln APT A, Ashland, MO 65010Off Market
- $338,0006 bd4 ba2.7k sqft302 E Liberty Ln APT B, Ashland, MO 65010Off Market
- $232,1003 bd2 ba1.2k sqft302 E Liberty Ln APT A, Ashland, MO 65010Off Market
- $264,7003 bd2 ba1.2k sqft300 Amanda Dr, Ashland, MO 65010Off Market
Nearby schools
GreatSchools rating
- NASouthern Boone Primary SchoolGrades: PK-2Distance: 0.2 mi
- 7/10Southern Boone Middle SchoolGrades: 5-8Distance: 0.8 mi
- 7/10Southern Boone High SchoolGrades: 9-12Distance: 0.9 mi
Schools provided by the listing agent
- Elementary: SoBoCo
- Middle: SoBoCo
- High: SoBoCo
Source: CBORMLS. This data may not be complete. We recommend contacting the local school district to confirm school assignments for this home.
Sell for more on Zillow
Get a Zillow Showcase℠ listing at no additional cost and you could sell for .
$294,300
2% more
+$5,886
With Zillow Showcase(estimated)
$300,186
- Missouri
- Boone County
- Ashland
- 65010
- 301 Amanda Dr
Nearby cities
Nearby zip codes
Other Ashland Topics
