Discover the allure of Walden Chase, an inviting gated community where an exquisite end-unit townhome is waiting to become your own. This remarkable property boasts a bright, airy atmosphere, flooded with natural light from numerous windows, creating a welcoming and warm environment. The kitchen is a chef's dream, complete with stainless steel appliances, quartz countertops, 42" solid wood cabinets, and a spacious pantry closet in the kitchen dinette area. It's the perfect setup for preparing meals and storing essentials. Entertaining is a breeze with the large dining area, ideal for hosting family and friends. Upstairs, all the bedrooms and two bathrooms await, along with an adaptable bonus flex space that can be personalized according to your desires. The convenience extends to a laundry closet situated right off the flex room, complete with a washer and dryer included. The HOA takes care of exterior pest control and regular lawn maintenance, providing you with an added layer of convenience. Positioned near UCF and beyond the community, you'll have convenient access to restaurants, shopping centers, entertainment venues, Waterford Town Center, major employers, highways, and more. With no rear neighbors and nestled in an A+ rated Oviedo school district, this property promises to be an ideal choice for a family home. Schedule your private tour today before this beauty slips away!
Sold for $360,000
$360,000
301 Amaryllis Way, Oviedo, FL 32765
3beds
1,828sqft
Townhouse
Built in 2007
2,084 Square Feet Lot
$346,300 Zestimate®
$197/sqft
$2,262 Estimated rent
Home value
$346,300
$329,000 - $364,000
$2,262/mo
Zestimate® history
Owner options
List your home for rent
$2,262/mo
Rent Zestimate®
Find your next renter with Zillow Rental Manager. Plus, with online applications, you can quickly screen prospective tenants – for free.
$2,262/mo
Rent Zestimate®
Refinance and save
$2,816/mo
Est. payment
Refinancing to a lower rate could help reduce your monthly payments and save thousands over the life of the loan.
$2,816/mo
Est. payment
Explore your selling options
Work with a Zillow partner agent
Leverage their expertise and Zillow's premium Showcase listings to get your home seen by more buyers.
Get startedList with your own agent
Get your home in front of millions of buyers by listing it on Zillow.
Learn how to do itSell it yourself
Take full control of how buyers see your home on Zillow by listing For Sale by Owner (FSBO).
List your homeWhat's special
Zillow last checked:
Listing updated:
Listed by:
Sherlyn Arauma 386-801-3859,
SKY CONSULTANTS REALTY & PROPERTY MANAGEMENT LLC 386-801-3859,
Freddy Arauma 407-234-1312,
SKY CONSULTANTS REALTY & PROPERTY MANAGEMENT LLC
Bought with:
Garrett Turner, 3349413
EXP REALTY LLC
Source: Stellar MLS,MLS#: O6215638 Originating MLS: Orlando Regional
Originating MLS: Orlando Regional
Facts & features
Interior
Bedrooms & bathrooms
- Bedrooms: 3
- Bathrooms: 3
- Full bathrooms: 2
- 1/2 bathrooms: 1
Rooms
- Room types: Loft
Primary bedroom
- Features: Ceiling Fan(s), Walk-In Closet(s)
- Level: Second
- Dimensions: 19.11x19.4
Bedroom 2
- Features: Built-in Closet
- Level: Second
- Dimensions: 9.6x13
Bedroom 3
- Features: Built-in Closet
- Level: Second
- Dimensions: 10x13
Dinette
- Level: First
- Dimensions: 6.4x7.7
Dining room
- Level: First
- Dimensions: 14.6x12.11
Foyer
- Level: First
- Dimensions: 9.2x4.4
Kitchen
- Features: Built-in Closet
- Level: First
- Dimensions: 8.2x10.8
Living room
- Features: Ceiling Fan(s)
- Level: First
- Dimensions: 11.7x24.6
Loft
- Level: Second
- Dimensions: 10.8x16
Heating
- Central
Cooling
- Central Air
Appliances
- Included: Dishwasher, Disposal, Dryer, Electric Water Heater, Microwave, Range, Refrigerator, Washer
- Laundry: Inside, Laundry Closet, Upper Level
Features
- Ceiling Fan(s), Eating Space In Kitchen, PrimaryBedroom Upstairs, Thermostat, Walk-In Closet(s)
- Flooring: Carpet, Tile
- Has fireplace: No
- Common walls with other units/homes: Corner Unit
Interior area
- Total structure area: 2,084
- Total interior livable area: 1,828 sqft
Property
Parking
- Total spaces: 1
- Parking features: Garage - Attached
- Attached garage spaces: 1
Features
- Levels: Two
- Stories: 2
- Patio & porch: Rear Porch
- Exterior features: Lighting
Lot
- Size: 2,084 Square Feet
Details
- Parcel number: 34213151700000150
- Zoning: PUD
- Special conditions: None
Construction
Type & style
- Home type: Townhouse
- Property subtype: Townhouse
Materials
- Block, Stucco
- Foundation: Slab
- Roof: Shingle
Condition
- New construction: No
- Year built: 2007
Utilities & green energy
- Sewer: Public Sewer
- Water: Public
- Utilities for property: BB/HS Internet Available
Community & HOA
Community
- Features: Gated Community - No Guard, Pool, Sidewalks, Special Community Restrictions
- Pet fee: $0 monthly
- Subdivision: WALDEN CHASE
HOA
- Has HOA: Yes
- Amenities included: Pool
- Services included: Community Pool, Maintenance Grounds
- HOA fee: $405 monthly
- HOA name: Walden Chase / Nuria Esquila
- HOA phone: 407-425-4561
Location
- Region: Oviedo
Financial & listing details
- Price per square foot: $197/sqft
- Annual tax amount: $3,956
- Date on market: 7/5/2024
- Cumulative days on market: 20 days
- Listing terms: Cash,Conventional,FHA,VA Loan
- Ownership: Fee Simple
- Total actual rent: 0
- Road surface type: Asphalt
Price history
| Date | Event | Price |
|---|---|---|
| 8/9/2024 | Sold | $360,000-2.7%$197/sqft |
Source:  Stellar MLS #O6215638 Report a problem Stellar MLS #O6215638 Report a problem | ||
| 7/26/2024 | Pending sale | $369,900$202/sqft |
Source: Stellar MLS #O6215638 Report a problem | ||
| 7/5/2024 | Listed for sale | $369,900$202/sqft |
Source: Stellar MLS #O6215638 Report a problem | ||
| 6/15/2024 | Listing removed | -- |
Source: Zillow Rentals Report a problem | ||
| 6/4/2024 | Listed for rent | $2,399$1/sqft |
Source: Zillow Rentals Report a problem | ||
| 5/27/2023 | Listing removed | -- |
Source: Zillow Rentals Report a problem | ||
| 5/24/2023 | Price change | $2,399-4%$1/sqft |
Source: Zillow Rentals Report a problem | ||
| 5/17/2023 | Listed for rent | $2,499$1/sqft |
Source: Zillow Rentals Report a problem | ||
Public tax history
Tax history is unavailable.
Neighborhood: 32765
Nearby homes
- $360,0003 bd3 ba1.8k sqft301 Amaryliss Way, Oviedo, FL 32765Sold
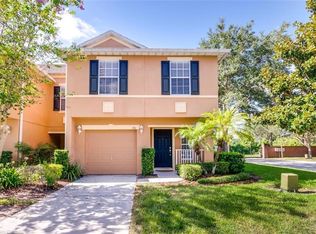
- $307,0003 bd3 ba1.4k sqft305 Amaryllis Way, Oviedo, FL 32765Off Market
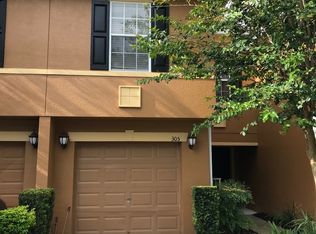
- $328,4003 bd3 ba1.4k sqft305 Amaryllis Way, Oviedo, FL 32765Off Market
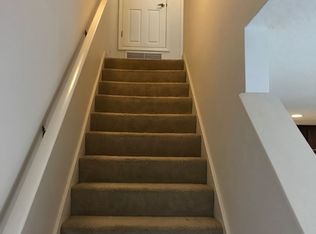
- $303,6003 bd3 ba1.4k sqft305 Amaryliss Way #0, Oviedo, FL 32765Off Market
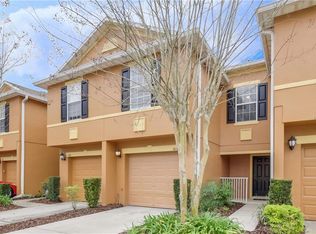
- $313,6003 bd2 ba1.4k sqft309 Amaryliss Way, Oviedo, FL 32765Off Market
- $329,1003 bd2 ba1.9k sqft315 Amaryliss Way, Oviedo, FL 32765Off Market
- $336,9003 bd3 ba1.8k sqft315 Amaryllis Way, Oviedo, FL 32765Off Market
- $335,5003 bd3 ba2k sqft321 Amaryliss Way, Oviedo, FL 32765Off Market
Nearby schools
GreatSchools rating
- 8/10Carillon Elementary SchoolGrades: PK-5Distance: 1.6 mi
- 9/10Jackson Heights Middle SchoolGrades: 6-8Distance: 3.7 mi
- 8/10Hagerty High SchoolGrades: 9-12Distance: 1.8 mi
Schools provided by the listing agent
- Elementary: Carillon Elementary
- Middle: Jackson Heights Middle
- High: Hagerty High
Source: Stellar MLS. This data may not be complete. We recommend contacting the local school district to confirm school assignments for this home.
Get a cash offer in 3 minutes
Find out how much your home could sell for in as little as 3 minutes with a no-obligation cash offer.
Estimated market value
$346,300
Get a cash offer in 3 minutes
Find out how much your home could sell for in as little as 3 minutes with a no-obligation cash offer.
Estimated market value
$346,300
- Florida
- Seminole County
- Oviedo
- 32765
- 301 Amaryllis Way
Nearby cities
Nearby zip codes
Other Oviedo Topics
