Welcome home to this beautifully updated, move-in ready gem nestled in Wentzville's sought-after North Point Schools! This spacious 4-bedroom, 2.5-bath, 2-story offers the perfect blend of style, function, and thoughtful upgrades throughout.
Step onto the charming covered front porch and into a welcoming foyer that naturally separates the formal dining room and private home office — an ideal layout for both entertaining and working from home. The main level impresses with soaring 9-foot ceilings and rich, brand-new dark laminate flooring flowing seamlessly underfoot.
At the heart of the home, a generous family room with gas fireplace opens to a truly stunning kitchen — complete with granite countertops, designer backsplash, center island, breakfast bar, large pantry, and updated fixtures. Whether you're hosting a dinner party or enjoying a quiet morning, this space delivers.
Retreat upstairs to your spacious primary suite, where a fully renovated in-suite bath awaits featuring new tile flooring, a relaxing jet tub, and a beautifully updated walk-in shower. Every bathroom in the home has been thoughtfully upgraded with new light fixtures, tile flooring, and toilets. Three additional bedrooms — each with their own walk-in closet — provide ample space for everyone, complemented by a full hall bath.
Don't miss the oversized upstairs recreation/bonus room — a versatile space ready to become your dream playroom, home theater, fitness studio, or second living area.
The updates keep coming: newer roof (2023), brand-new Zone 2 HVAC system (2024), fresh interior paint, new landscaping, updated light fixtures, new front entry and screen doors, and a newer deck perfect for outdoor entertaining. Add an oversized garage with EV Charger (negotiable), fenced backyard, main floor laundry, and a walk-out lower level full of potential, and this home truly has it all.
Don't wait — homes like this don't last long in North Point!
Closed
Listed by: DRG - Delhougne Realty Group • John Videmschek • Contact: 314-920-0106
Bought with: Best Value Business Realty & Mortgage
Price Unknown
301 America St, Wentzville, MO 63385
4beds
2,960sqft
Single Family Residence
Built in 2006
0.27 Acres Lot
$419,900 Zestimate®
$--/sqft
$2,786 Estimated rent
Home value
$419,900
$395,000 - $445,000
$2,786/mo
Zestimate® history
Owner options
List your home for rent
$2,786/mo
Rent Zestimate®
Find your next renter with Zillow Rental Manager. Plus, with online applications, you can quickly screen prospective tenants – for free.
$2,786/mo
Rent Zestimate®
Refinance and save
$155/mo
Est. payment
Refinancing to a lower rate could help reduce your monthly payments and save thousands over the life of the loan.
$155/mo
Est. payment
Explore your selling options
Work with a Zillow partner agent
Leverage their expertise and Zillow's premium Showcase listings to get your home seen by more buyers.
Get startedList with your own agent
Get your home in front of millions of buyers by listing it on Zillow.
Learn how to do itSell it yourself
Take full control of how buyers see your home on Zillow by listing For Sale by Owner (FSBO).
List your homeWhat's special
Fenced backyardGranite countertopsCharming covered front porchFresh interior paintWalk-out lower levelUpdated light fixturesUpdated fixtures
Zillow last checked:
Listing updated:
Listed by:
John Videmschek 314-920-0106,
DRG - Delhougne Realty Group
Bought with:
Ray B Jhala, 2016041977
Best Value Business Realty & Mortgage
Source: MARIS,MLS#: 26025289 Originating MLS: St. Louis Association of REALTORS
Originating MLS: St. Louis Association of REALTORSFacts & features
Interior
Bedrooms & bathrooms
- Bedrooms: 4
- Bathrooms: 3
- Full bathrooms: 2
- 1/2 bathrooms: 1
- Main level bathrooms: 1
Primary bedroom
- Description: ceiling fan, walk-in closet, double sink, shower and jet tub in bathroom
- Features: Floor Covering: Laminate
- Level: Upper
- Area: 234
- Dimensions: 18x13
Bedroom 2
- Description: Ceiling fan, walk-in closet, 2 inch shutters
- Features: Floor Covering: Laminate
- Level: Upper
- Area: 169
- Dimensions: 13x13
Bedroom 3
- Description: Ceiling fan, walk-in closet, 2 inch shutters
- Features: Floor Covering: Laminate
- Level: Upper
- Area: 156
- Dimensions: 13x12
Bedroom 4
- Description: walk-in closet, 2 inch shutters
- Features: Floor Covering: Laminate
- Level: Upper
- Area: 130
- Dimensions: 13x10
Bonus room
- Description: Ceiling fan, 2 inch shutters
- Features: Floor Covering: Laminate
- Level: Upper
- Area: 480
- Dimensions: 24x20
Dining room
- Description: 9 ft ceiling, 2 inch shutters
- Features: Floor Covering: Laminate
- Level: Main
- Area: 182
- Dimensions: 14x13
Family room
- Description: 9 ft ceiling, gas fireplace, ceiling fan, 2 inch shutters
- Features: Floor Covering: Laminate
- Level: Main
- Area: 272
- Dimensions: 17x16
Kitchen
- Description: 9 ft ceiling, granite counters, 42" cabinets, stainless appliances, center island, breakfast bar, coffee bar, tile backsplash, pantry, walks out to deck
- Features: Floor Covering: Laminate
- Level: Main
- Area: 288
- Dimensions: 18x16
Laundry
- Features: Floor Covering: Laminate
- Level: Main
Office
- Description: 9 Ft Ceiling, 2 inch shutters
- Features: Floor Covering: Laminate
- Level: Main
- Area: 143
- Dimensions: 13x11
Heating
- Forced Air, Natural Gas, Zoned
Cooling
- Ceiling Fan(s), Central Air, Dual, Zoned
Appliances
- Included: Dishwasher, Disposal, Humidifier, Ice Maker, Microwave, Free-Standing Gas Range, Gas Water Heater
- Laundry: Electric Dryer Hookup, Laundry Room, Main Level
Features
- Breakfast Bar, Ceiling Fan(s), Eat-in Kitchen, Entrance Foyer, Granite Counters, High Speed Internet, Open Floorplan, Pantry, Separate Dining
- Flooring: Laminate, Tile
- Doors: Sliding Doors
- Windows: Blinds, Insulated Windows, Tilt-In Windows
- Basement: Concrete,Storage Space,Sump Pump,Unfinished,Walk-Out Access
- Number of fireplaces: 1
- Fireplace features: Family Room, Gas
Interior area
- Total structure area: 2,960
- Total interior livable area: 2,960 sqft
- Finished area above ground: 2,960
- Finished area below ground: 0
Property
Parking
- Total spaces: 4
- Parking features: Attached, Driveway, Electric Vehicle Charging Station(s), Garage, Garage Door Opener, Garage Faces Front, Inside Entrance, Kitchen Level, Oversized
- Attached garage spaces: 2
- Has uncovered spaces: Yes
Features
- Levels: Two
- Patio & porch: Covered, Deck, Front Porch, Patio
- Exterior features: Private Yard
- Pool features: None
- Fencing: Back Yard,Fenced,Gate,Wrought Iron
Lot
- Size: 0.27 Acres
- Dimensions: 120 x 97
- Features: Back Yard, Corner Lot, Front Yard, Level, Rectangular Lot
Details
- Parcel number: 400059855000001.0000000
- Special conditions: Standard
- Other equipment: Satellite Dish
Construction
Type & style
- Home type: SingleFamily
- Architectural style: Traditional
- Property subtype: Single Family Residence
Materials
- Vinyl Siding
- Foundation: Concrete Perimeter
- Roof: Architectural Shingle,Pitched/Sloped
Condition
- Updated/Remodeled
- New construction: No
- Year built: 2006
Utilities & green energy
- Electric: 220 Volts
- Sewer: Public Sewer
- Water: Public
- Utilities for property: Cable Available, Electricity Connected, Natural Gas Connected, Phone Available, Sewer Connected, Water Connected
Community & HOA
Community
- Security: Security System Owned, Smoke Detector(s)
- Subdivision: Newport Meadow #1
HOA
- Has HOA: Yes
- Amenities included: None
- Services included: Common Area Maintenance
- HOA fee: $155 annually
- HOA name: Newport Meadows
Location
- Region: Wentzville
Financial & listing details
- Tax assessed value: $442,754
- Annual tax amount: $5,659
- Date on market: 4/30/2026
- Cumulative days on market: 74 days
- Listing terms: Cash,Conventional,FHA,VA Loan
- Ownership: Private
- Electric utility on property: Yes
- Road surface type: Concrete
Price history
| Date | Event | Price |
|---|---|---|
| 7/15/2026 | Sold | -- |
Source:  MARIS #26025289 Report a problem MARIS #26025289 Report a problem | ||
| 6/15/2026 | Pending sale | $427,500$144/sqft |
Source: MARIS #26025289 Report a problem | ||
| 6/8/2026 | Price change | $427,500-0.6%$144/sqft |
Source: MARIS #26025289 Report a problem | ||
| 4/30/2026 | Listed for sale | $430,000-2.3%$145/sqft |
Source: MARIS #26025289 Report a problem | ||
| 4/24/2026 | Listing removed | $439,900$149/sqft |
Source: MARIS #26010099 Report a problem | ||
| 4/11/2026 | Price change | $439,900-1.1%$149/sqft |
Source: MARIS #26010099 Report a problem | ||
| 3/26/2026 | Listed for sale | $445,000+97.8%$150/sqft |
Source: MARIS #26010099 Report a problem | ||
| 7/2/2014 | Sold | -- |
Source: MARIS #14027125 Report a problem | ||
| 5/28/2014 | Listed for sale | $225,000$76/sqft |
Source: Coldwell Banker Gundaker #14027125 Report a problem | ||
| 11/19/2007 | Sold | -- |
Source: Public Record Report a problem | ||
Public tax history
| Year | Property taxes | Tax assessment |
|---|---|---|
| 2025 | $5,659 +2.8% | $84,123 +5.7% |
| 2024 | $5,505 | $79,586 |
| 2023 | $5,505 +21.1% | $79,586 +30.2% |
| 2022 | $4,544 | $61,122 |
| 2021 | -- | $61,122 +11.8% |
| 2020 | -- | $54,668 +0.7% |
| 2019 | $3,709 | $54,299 +11.4% |
| 2018 | $3,709 +0% | $48,721 |
| 2017 | $3,709 +3.7% | $48,721 +8.4% |
| 2016 | $3,576 +1.2% | $44,948 |
| 2015 | $3,534 +38.2% | $44,948 +30.3% |
| 2014 | $2,558 | $34,490 |
| 2013 | -- | $34,490 -7.7% |
| 2012 | -- | $37,380 -5.7% |
| 2011 | -- | $39,630 |
| 2010 | -- | $39,630 |
| 2009 | -- | $39,630 +363.5% |
| 2008 | -- | $8,550 -78.6% |
| 2007 | -- | $40,000 |
| 2006 | -- | -- |
Find assessor info on the county website
Neighborhood: 63385
Nearby homes
- $394,9003 bd2 ba2.2k sqft303 America St, Wentzville, MO 63385Off Market
- $---- sqft0 America St, Wentzville, MO 63385Off Market
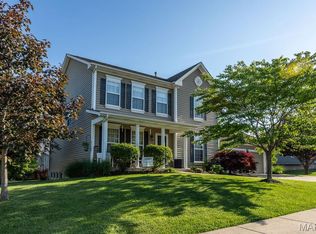
- $415,0004 bd3 ba2.9k sqft302 America St, Wentzville, MO 63385For Sale
- $387,6003 bd2 ba2.1k sqft204 Reliance Dr, Wentzville, MO 63385Off Market
- $429,2003 bd3 ba1.7k sqft304 America St, Wentzville, MO 63385Off Market
- $--5 bd4 ba2.8k sqft202 Reliance Dr, Wentzville, MO 63385Sold
- $--5 bd4 ba2.8k sqft202 Reliance Rd, Wentzville, MO 63385Sold
- $---- bd-- ba-- sqft202 Reliance Dr, Foristell, MO 63348Off Market
Nearby schools
GreatSchools rating
- 9/10Wabash ElementaryGrades: K-5Distance: 2.6 mi
- 6/10North Point Middle SchoolGrades: 6-8Distance: 2.2 mi
- 8/10North Point High SchoolGrades: 9-12Distance: 2 mi
Schools provided by the listing agent
- Elementary: Wabash Elem.
- Middle: North Point Middle
- High: North Point
Source: MARIS. This data may not be complete. We recommend contacting the local school district to confirm school assignments for this home.
Get a cash offer in 3 minutes
Find out how much your home could sell for in as little as 3 minutes with a no-obligation cash offer.
Estimated market value
$419,900
Get a cash offer in 3 minutes
Find out how much your home could sell for in as little as 3 minutes with a no-obligation cash offer.
Estimated market value
$419,900
- Missouri
- Saint Charles County
- Wentzville
- 63385
- 301 America St
Nearby cities
Nearby neighborhoods
Nearby zip codes
Other Wentzville Topics
