Skip main navigation
Closed
  • $369,000

    301 Andrew Dr, Yorkville, IL 60560

    3beds
    1,455sqft
    Single Family Residence
    Built in 2023
    0.25 Acres Lot
    $374,900 Zestimate®
    $254/sqft
    $2,650 Estimated rent

    Home value

    $374,900

    $341,000 - $412,000

    $2,650/mo

    Zestimate® history
    Loading
    Loading...

    Owner options

    List your home for rent

    $2,650/mo

    Rent Zestimate®

    Find your next renter with Zillow Rental Manager. Plus, with online applications, you can quickly screen prospective tenants – for free.

    Learn more

    $2,650/mo

    Rent Zestimate®

    Refinance and save

    $3,239/mo

    Est. payment

    Refinancing to a lower rate could help reduce your monthly payments and save thousands over the life of the loan.

    See today's rates

    $3,239/mo

    Est. payment

    Explore your selling options

    Work with a Zillow partner agent

    Leverage their expertise and Zillow's premium Showcase listings to get your home seen by more buyers.

    Get started

    List with your own agent

    Get your home in front of millions of buyers by listing it on Zillow.

    Learn how to do it

    Sell it yourself

    Take full control of how buyers see your home on Zillow by listing For Sale by Owner (FSBO).

    List your home

    What's special

    Single-story livingGenerous walk-in closetFull en suite bath
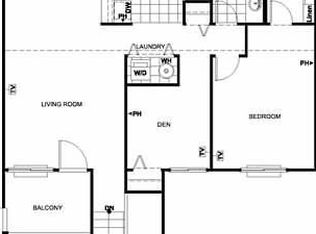
    #ComfortMeetsConvenience - Discover the ease of single-story living in this beautifully designed 2023 ranch at 301 Andrew in Yorkville. This thoughtfully designed home offers a modern layout that prioritizes comfort, simplicity, and everyday convenience, all on a single floor. The heart of the home is an open concept living space where the kitchen, dining, and family room flow together effortlessly. The kitchen features stunning quartz countertops and a central island that anchors the space, perfect for casual meals, entertaining, or staying connected while cooking. Natural light and smart sightlines create a warm and inviting atmosphere that works equally well for quiet mornings or gatherings with friends. The owner's suite provides a relaxing retreat with a full en suite bath and a generous walk-in closet. Two additional bedrooms are located down the hall, offering flexibility for guests, home office space, or hobbies. A full basement adds valuable storage and future potential, while the attached two-car garage supports easy daily living. Step outside to enjoy a 16x16 concrete patio with a pergola, creating an ideal space for outdoor dining, relaxing, or entertaining. The fenced yard offers privacy and versatility, perfect for pets, play, or simply enjoying your own outdoor space. Located in the desirable Caledonia community, residents enjoy neighborhood amenities including a park and tot lot, along with access to the highly rated Yorkville Community School District 115. The location offers excellent connectivity to I-88, Routes 47 and 34, and nearby shopping, dining, and entertainment. Just under a mile away, Raging Waves Waterpark adds a fun lifestyle perk. This home delivers modern comfort, smart design, and true one-level living in a location that makes everyday life easy.

    Zillow last checked:

    Listing updated:

    Listed by:

    Adam Baxa 630-234-4472,

    Coldwell Banker Real Estate Group

    Bought with:

    Kathy Brothers, ABR

    Keller Williams Innovate - Aurora

    Source: MRED as distributed by MLS GRID,MLS#: 12547002MLS Logo

    Facts & features

    Interior

    Bedrooms & bathrooms
    • Bedrooms: 3
    • Bathrooms: 2
    • Full bathrooms: 2
    Rooms
    • Room types: Other Room
    Primary bedroom
    • Features: Flooring (Carpet), Bathroom (Full)
    • Level: Main
    • Area: 272 Square Feet
    • Dimensions: 16X17
    Bedroom 2
    • Features: Flooring (Carpet)
    • Level: Main
    • Area: 140 Square Feet
    • Dimensions: 14X10
    Bedroom 3
    • Features: Flooring (Carpet)
    • Level: Main
    • Area: 130 Square Feet
    • Dimensions: 13X10
    Dining room
    • Features: Flooring (Wood Laminate)
    • Level: Main
    • Area: 154 Square Feet
    • Dimensions: 11X14
    Family room
    • Features: Flooring (Wood Laminate)
    • Level: Main
    • Area: 272 Square Feet
    • Dimensions: 17X16
    Kitchen
    • Features: Kitchen (Island), Flooring (Wood Laminate)
    • Level: Main
    • Area: 144 Square Feet
    • Dimensions: 12X12
    Laundry
    • Features: Flooring (Vinyl)
    • Level: Main
    • Area: 36 Square Feet
    • Dimensions: 6X6
    Living room
    • Features: Flooring (Wood Laminate)
    • Level: Main
    • Area: 144 Square Feet
    • Dimensions: 12X12
    Other
    • Features: Flooring (Wood Laminate)
    • Level: Main
    • Area: 99 Square Feet
    • Dimensions: 9X11
    Heating
    • Natural Gas
    Cooling
    • Central Air
    Appliances
    • Included: Range, Microwave, Dishwasher
    • Laundry: Upper Level, In Unit
    Features
    • Flooring: Laminate
    • Basement: Unfinished,Other,Full
    Interior area
    • Total structure area: 1,455
    • Total interior livable area: 1,455 sqft

    Property

    Parking
    • Total spaces: 2
    • Parking features: Asphalt, Garage Door Opener, Yes, Garage Owned, Attached, Garage
    • Attached garage spaces: 2
    • Has uncovered spaces: Yes
    Accessibility
    • Accessibility features: No Disability Access
    Features
    • Stories: 1
    • Patio & porch: Patio
    Lot
    • Size: 0.25 Acres
    Details
    • Additional structures: Pergola
    • Parcel number: 0217209008
    • Special conditions: None

    Construction

    Type & style
    • Home type: SingleFamily
    • Architectural style: Ranch
    • Property subtype: Single Family Residence
    Materials
    • Vinyl Siding
    • Foundation: Concrete Perimeter
    • Roof: Asphalt
    Condition
    • New construction: No
    • Year built: 2023
    Details
    • Builder model: BRIGHTON "C"

    Utilities & green energy

    • Electric: 200+ Amp Service
    • Sewer: Public Sewer
    • Water: Public

    Community & HOA

    Community
    • Features: Park
    • Subdivision: Caledonia
    HOA
    • Has HOA: Yes
    • Services included: Insurance
    • HOA fee: $500 annually
    Location
    • Region: Yorkville

    Financial & listing details

    • Price per square foot: $254/sqft
    • Tax assessed value: $256,341
    • Annual tax amount: $6,942
    • Date on market: 1/15/2026
    • Listing terms: Conventional
    • Ownership: Fee Simple w/ HO Assn.

    Price history

    DateEventPrice
    2/13/2026Sold$369,000$254/sqft
    Source: MRED as distributed by MLS GRID #12547002 Report a problem
    1/20/2026Contingent$369,000$254/sqft
    Source: MRED as distributed by MLS GRID #12547002 Report a problem
    1/15/2026Listed for sale$369,000+10.1%$254/sqft
    Source: MRED as distributed by MLS GRID #12547002 Report a problem
    3/28/2024Sold$335,000-6.7%$230/sqft
    Source: MRED as distributed by MLS GRID #11933019 Report a problem
    1/31/2024Pending sale$358,900$247/sqft
    Source: MRED as distributed by MLS GRID #11933019 Report a problem
    1/17/2024Price change$358,900-0.3%$247/sqft
    Source: MRED as distributed by MLS GRID #11933019 Report a problem
    12/13/2023Price change$359,900-1.4%$247/sqft
    Source: MRED as distributed by MLS GRID #11933019 Report a problem
    11/28/2023Price change$364,900-1.2%$251/sqft
    Source: MRED as distributed by MLS GRID #11933019 Report a problem
    11/16/2023Price change$369,200-2.1%$254/sqft
    Source: Lennar Homes Report a problem
    11/9/2023Listed for sale$377,000$259/sqft
    Source: Lennar Homes Report a problem

    Public tax history

    YearProperty taxesTax assessment
    2024$6,942 $85,447
    Find assessor info on the county website

    Neighborhood: 60560

    Nearby schools

    GreatSchools rating
    Schools provided by the listing agent
    • Elementary: Bristol Grade School
    • Middle: Yorkville Grade School
    • High: Yorkville High School
    • District: 115

    Source: MRED as distributed by MLS GRID. This data may not be complete. We recommend contacting the local school district to confirm school assignments for this home.

    Get a cash offer in 3 minutes
    Find out how much your home could sell for in as little as 3 minutes with a no-obligation cash offer.
    Estimated market value
    $374,900
    Get a cash offer in 3 minutes
    Find out how much your home could sell for in as little as 3 minutes with a no-obligation cash offer.
    Estimated market value
    $374,900