Stunning End-Unit Townhome in the Heart of Stafford with a Semi Wrap-Around Covered Porch Come visit this beautiful end-unit townhome and discover the perfect blend of comfort and style in this 3-bedroom, three-level home. Featuring an open, airy layout enhanced by fresh neutral paint throughout, this home is filled with abundant natural light. This home has had the roof, HVAC, and appliances all replaced within the last five years. Vinyl siding replaced in 2023! The newly installed LVP flooring on the main level truly opens the space while offering peace of mind with its water- and scratch-resistant durability and easy maintenance. With the home freshly painted, you can move right in and begin hanging the pictures and artwork that will make this house your home. As you enter, the large living room offers flexible layout options to accommodate a variety of lifestyles and furniture sizes. The kitchen, complete with an eat-in dining area, is perfect for everyday meals and quality time with loved ones. Upstairs, you’ll find two oversized bedrooms separated by a full bathroom, allowing you to easily visualize your ideal bedroom setup the moment you step inside. The lower level/basement offers additional living space that can be used as a workout area, second living room, movie room, art studio, home office, or anything your imagination desires. This level also includes a third bedroom, ideal for guests or a private office. For a townhome, the bedroom sizes are exceptionally generous. Step out onto the back deck, perfect for grilling and entertaining on warm evenings while enjoying great stories and laughter with friends and family. The fenced-in backyard provides privacy and security, allowing little feet—or four paws—to run freely and safely. But wait, there’s more! This home boasts an amazing semi wrap-around front porch, perfect for sipping your favorite drink, watching the neighborhood, enjoying a rainstorm, reading a book, or decorating for your favorite holidays. All of this comes with the convenience of I-95 just five minutes away, along with easy access to restaurants, nightlife, breweries, shopping, and more. Schedule a showing today, tour this updated townhome, and get ready to fall in love and call it home!
Sold for $389,000
$389,000
301 Appalachian Dr, Stafford, VA 22554
3beds
1,630sqft
Townhouse
Built in 1988
3,131 Square Feet Lot
$388,300 Zestimate®
$239/sqft
$2,465 Estimated rent
Home value
$388,300
$365,000 - $415,000
$2,465/mo
Zestimate® history
Owner options
List your home for rent
$2,465/mo
Rent Zestimate®
Find your next renter with Zillow Rental Manager. Plus, with online applications, you can quickly screen prospective tenants – for free.
$2,465/mo
Rent Zestimate®
Refinance and save
$2,457/mo
Est. payment
Refinancing to a lower rate could help reduce your monthly payments and save thousands over the life of the loan.
$2,457/mo
Est. payment
Explore your selling options
Work with a Zillow partner agent
Leverage their expertise and Zillow's premium Showcase listings to get your home seen by more buyers.
Get startedList with your own agent
Get your home in front of millions of buyers by listing it on Zillow.
Learn how to do itSell it yourself
Take full control of how buyers see your home on Zillow by listing For Sale by Owner (FSBO).
List your homeWhat's special
Semi wrap-around covered porchFresh neutral paint throughoutOpen airy layoutWater- and scratch-resistant durabilityAbundant natural light
Zillow last checked:
Listing updated:
Listed by:
Sarah Anne Hurst 540-305-7244,
Coldwell Banker Elite
Bought with:
Queen Bayard, 0225250198
Keller Williams Realty/Lee Beaver & Assoc.
Source: Bright MLS,MLS#: VAST2044746
Facts & features
Interior
Bedrooms & bathrooms
- Bedrooms: 3
- Bathrooms: 3
- Full bathrooms: 1
- 1/2 bathrooms: 2
- Main level bathrooms: 1
Basement
- Description: Percent Finished: 95.0
- Area: 560
Heating
- Central, Electric
Cooling
- Ceiling Fan(s), Central Air, Electric
Appliances
- Included: Electric Water Heater
- Laundry: In Basement
Features
- Attic, Bathroom - Tub Shower, Ceiling Fan(s), Combination Kitchen/Dining, Dry Wall
- Flooring: Carpet, Luxury Vinyl
- Basement: Windows,Partially Finished,Heated
- Has fireplace: No
Interior area
- Total structure area: 1,680
- Total interior livable area: 1,630 sqft
- Finished area above ground: 1,120
- Finished area below ground: 510
Property
Parking
- Total spaces: 2
- Parking features: Driveway, On Street
- Uncovered spaces: 2
Accessibility
- Accessibility features: None
Features
- Levels: Three
- Stories: 3
- Patio & porch: Deck, Porch, Roof
- Exterior features: Sidewalks, Street Lights
- Pool features: None
- Fencing: Full
Lot
- Size: 3,131 Square Feet
Details
- Additional structures: Above Grade, Below Grade, Outbuilding
- Parcel number: 20M 2 29
- Zoning: R2
- Special conditions: Standard
Construction
Type & style
- Home type: Townhouse
- Architectural style: Other
- Property subtype: Townhouse
Materials
- Vinyl Siding, Brick
- Foundation: Slab
Condition
- Good
- New construction: No
- Year built: 1988
Utilities & green energy
- Sewer: Public Sewer
- Water: Public
Community & HOA
Community
- Subdivision: Cabin Creekwood
HOA
- Has HOA: Yes
- Services included: Common Area Maintenance, Management, Snow Removal, Trash
- HOA fee: $130 monthly
- HOA name: ASSOCIATION PROPERTY MANAGEMENT
Location
- Region: Stafford
Financial & listing details
- Price per square foot: $239/sqft
- Tax assessed value: $293,300
- Annual tax amount: $2,747
- Date on market: 1/19/2026
- Listing agreement: Exclusive Right To Sell
- Listing terms: Cash,Contract,Conventional,FHA,Negotiable,VA Loan,Other
- Ownership: Fee Simple
Price history
| Date | Event | Price |
|---|---|---|
| 3/6/2026 | Sold | $389,000$239/sqft |
Source:  Bright MLS #VAST2044746 Report a problem Bright MLS #VAST2044746 Report a problem | ||
| 1/24/2026 | Contingent | $389,000$239/sqft |
Source: Bright MLS #VAST2044746 Report a problem | ||
| 1/19/2026 | Listed for sale | $389,000+94.5%$239/sqft |
Source: Bright MLS #VAST2044746 Report a problem | ||
| 9/20/2019 | Sold | $200,000-4.3%$123/sqft |
Source: Public Record Report a problem | ||
| 7/19/2019 | Listed for sale | $209,000+120%$128/sqft |
Source: Optime Realty #VAST213220 Report a problem | ||
| 9/27/2001 | Sold | $95,000$58/sqft |
Source: Public Record Report a problem | ||
Public tax history
| Year | Property taxes | Tax assessment |
|---|---|---|
| 2025 | $2,709 +3.4% | $293,300 |
| 2024 | $2,621 +17.6% | $293,300 +18.1% |
| 2023 | $2,229 +5.6% | $248,300 |
| 2022 | $2,111 +9.7% | $248,300 +25.2% |
| 2021 | $1,924 | $198,300 |
| 2020 | $1,924 +11.1% | $198,300 +15.7% |
| 2019 | $1,731 +2% | $171,400 |
| 2018 | $1,697 | $171,400 +13.2% |
| 2017 | $1,697 +13.2% | $151,400 |
| 2016 | $1,499 | $151,400 +12.1% |
| 2015 | -- | $135,100 |
| 2014 | -- | $135,100 +12.8% |
| 2013 | -- | $119,800 |
| 2012 | -- | $119,800 +7.7% |
| 2011 | -- | $111,200 |
| 2010 | -- | $111,200 -46.2% |
| 2009 | -- | $206,800 |
| 2008 | -- | $206,800 -12.7% |
| 2006 | -- | $236,800 |
| 2005 | -- | $236,800 +96% |
| 2004 | -- | $120,800 +42.8% |
| 2003 | -- | $84,600 |
| 2002 | -- | $84,600 |
Find assessor info on the county website
Neighborhood: 22554
Nearby homes
- $326,3002 bd3 ba1.1k sqft303 Appalachian Dr, Stafford, VA 22554Off Market

- $372,3003 bd3 ba1.6k sqft305 Appalachian Dr, Stafford, VA 22554Off Market
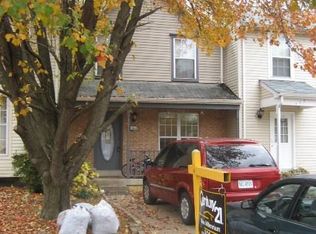
- $357,2002 bd3 ba1.6k sqft211 Appalachian Dr, Stafford, VA 22554Off Market
- $345,4003 bd1 ba1.1k sqft307 Appalachian Dr, Stafford, VA 22554Off Market
- $354,4002 bd2 ba1.7k sqft209 Appalachian Dr, Stafford, VA 22554Off Market
- $337,4002 bd2 ba1.1k sqft309 Appalachian Dr, Stafford, VA 22554Off Market
- $341,8002 bd2 ba1.1k sqft207 Appalachian Dr, Stafford, VA 22554Off Market
- $366,9003 bd3 ba1.6k sqft205 Appalachian Dr, Stafford, VA 22554Off Market
Nearby schools
GreatSchools rating
- 4/10Kate Waller Barrett Elementary SchoolGrades: K-5Distance: 0.9 mi
- 4/10H.H. Poole Middle SchoolGrades: 6-8Distance: 1.3 mi
- 5/10North Stafford High SchoolGrades: 9-12Distance: 1 mi
Schools provided by the listing agent
- Elementary: Park Ridge
- Middle: H.h. Poole
- High: North Stafford
- District: Stafford County Public Schools
Source: Bright MLS. This data may not be complete. We recommend contacting the local school district to confirm school assignments for this home.
Get a cash offer in 3 minutes
Find out how much your home could sell for in as little as 3 minutes with a no-obligation cash offer.
Estimated market value
$388,300
Get a cash offer in 3 minutes
Find out how much your home could sell for in as little as 3 minutes with a no-obligation cash offer.
Estimated market value
$388,300
- Virginia
- Stafford County
- Stafford
- 22554
- 301 Appalachian Dr
Nearby cities
Nearby neighborhoods
Nearby zip codes
Other Stafford Topics
