Welcome to this stunning home located in the desirable Grayson area. This home features 5 bedrooms, 5 bathrooms, a fully finished basement, fenced backyard, 3 car garage, and is located in a cul-de-sac. As you enter this beautiful home you will immediately notice the soaring ceilings that exemplify the roominess of this home. The main level boasts a huge family room with a cozy gas fireplace, perfect for gatherings and relaxation. The large kitchen has beautiful, stained cabinets offering tons of storage, a large kitchen island and an eat in dining area. The main level also features a separate dining room, a formal living room (or additional office space), a large bedroom, full bath, and a large laundry room. Enjoy some quiet time in the enclosed sunroom located off the kitchen area. The sunroom leads out to a screened-in deck where you can enjoy the peaceful privacy of your backyard. There is also an added shed for storage. Upstairs you will find the oversized main suite with large ensuite. There are an additional 3 very roomy bedrooms with an additional 2 full bathroom as well. The basement area is an entertainer's dream. You will find a large living area with 2 additional rooms that can be used as bedrooms, perfect for accommodating guests or expanding your living space, a full bathroom, and a theater room for hours of family enjoyment. This home is conveniently located close to schools, shopping, parks, and entertainment. The beautifully maintained Middleton subdivision also has a large swimming pool, tennis area, and 2 playground areas. This is one home you do not want to miss. Don't miss the opportunity to make this house your dream home! Schedule your tour today.
Closed
Tax assessed value
$585,000
301 Arboretum Pl, Grayson, GA 30017
5beds
4,397sqft
Single Family Residence
Built in 2002
0.37 Acres Lot
$560,300 Zestimate®
$133/sqft
$3,648 Estimated rent
Home value
$560,300
$532,000 - $588,000
$3,648/mo
Zestimate® history
Owner options
List your home for rent
$3,648/mo
Rent Zestimate®
Find your next renter with Zillow Rental Manager. Plus, with online applications, you can quickly screen prospective tenants – for free.
$3,648/mo
Rent Zestimate®
Refinance and save
$4,417/mo
Est. payment
Refinancing to a lower rate could help reduce your monthly payments and save thousands over the life of the loan.
$4,417/mo
Est. payment
Explore your selling options
Work with a Zillow partner agent
Leverage their expertise and Zillow's premium Showcase listings to get your home seen by more buyers.
Get startedList with your own agent
Get your home in front of millions of buyers by listing it on Zillow.
Learn how to do itSell it yourself
Take full control of how buyers see your home on Zillow by listing For Sale by Owner (FSBO).
List your homeWhat's special
Zillow last checked:
Listing updated:
Listed by:
Tabatha Pittaluga 678-524-4942,
Keller Williams Realty Atl. Partners
Bought with:
Kristin Cochell, 439288
Unlock Realty Group
Source: GAMLS,MLS#: 10337077
Facts & features
Interior
Bedrooms & bathrooms
- Bedrooms: 5
- Bathrooms: 5
- Full bathrooms: 5
- Main level bathrooms: 1
- Main level bedrooms: 1
Rooms
- Room types: Bonus Room, Exercise Room, Media Room, Office, Sun Room
Dining room
- Features: Separate Room
Kitchen
- Features: Kitchen Island, Pantry
Heating
- Central, Natural Gas
Cooling
- Central Air
Appliances
- Included: Dishwasher, Disposal, Gas Water Heater, Microwave
- Laundry: In Kitchen
Features
- Double Vanity, Separate Shower, Tray Ceiling(s), Entrance Foyer, Walk-In Closet(s)
- Flooring: Carpet, Hardwood, Tile
- Windows: Double Pane Windows
- Basement: Bath Finished,Concrete,Daylight,Exterior Entry,Finished,Full,Interior Entry
- Attic: Pull Down Stairs
- Number of fireplaces: 1
- Fireplace features: Family Room, Gas Starter
- Common walls with other units/homes: No Common Walls
Interior area
- Total structure area: 4,397
- Total interior livable area: 4,397 sqft
- Finished area above ground: 2,936
- Finished area below ground: 1,461
Property
Parking
- Parking features: Garage, Garage Door Opener, Kitchen Level, Side/Rear Entrance
- Has garage: Yes
Features
- Levels: Three Or More
- Stories: 3
- Patio & porch: Deck, Screened
- Exterior features: Sprinkler System
- Fencing: Back Yard,Wood
- Body of water: None
Lot
- Size: 0.37 Acres
- Features: Cul-De-Sac
Details
- Additional structures: Outbuilding, Shed(s)
- Parcel number: R5155 197
Construction
Type & style
- Home type: SingleFamily
- Architectural style: Brick 3 Side,Traditional
- Property subtype: Single Family Residence
Materials
- Other
- Roof: Other
Condition
- Resale
- New construction: No
- Year built: 2002
Utilities & green energy
- Electric: 220 Volts
- Sewer: Public Sewer
- Water: Public
- Utilities for property: Cable Available, Electricity Available, Natural Gas Available, Phone Available, Sewer Available, Underground Utilities, Water Available
Community & HOA
Community
- Features: Playground, Pool, Tennis Court(s)
- Security: Smoke Detector(s)
- Subdivision: Middleton
HOA
- Has HOA: Yes
- Services included: Swimming, Tennis
- HOA fee: $650 annually
Location
- Region: Grayson
Financial & listing details
- Price per square foot: $133/sqft
- Tax assessed value: $585,000
- Annual tax amount: $5,274
- Date on market: 7/12/2024
- Cumulative days on market: 3 days
- Listing agreement: Exclusive Right To Sell
- Listing terms: Cash,Conventional,FHA,VA Loan
- Electric utility on property: Yes
Price history
| Date | Event | Price |
|---|---|---|
| 8/7/2024 | Sold | $585,000+0.9%$133/sqft |
Source:  GAMLS #10337077 Report a problem | ||
| 7/15/2024 | Contingent | $579,900$132/sqft |
Source: GAMLS #10337077 Report a problem | ||
| 7/12/2024 | Listed for sale | $579,900+93.5%$132/sqft |
Source: GAMLS #10337077 Report a problem | ||
| 1/9/2003 | Sold | $299,700$68/sqft |
Source: Public Record Report a problem | ||
Public tax history
| Year | Property taxes | Tax assessment |
|---|---|---|
| 2026 | -- | $234,000 -7.8% |
| 2025 | $7,580 +21.6% | $253,920 +16.6% |
| 2024 | $6,233 +18.2% | $217,720 +10.2% |
| 2023 | $5,274 -2.3% | $197,600 +9.8% |
| 2022 | $5,399 +25.8% | $179,920 +29.6% |
| 2021 | $4,292 -3.8% | $138,800 +4.3% |
| 2020 | $4,463 +8.4% | $133,080 +7.7% |
| 2019 | $4,116 | $123,560 |
| 2018 | $4,116 +5% | $123,560 +7.9% |
| 2016 | $3,919 -1.1% | $114,520 |
| 2015 | $3,964 | $114,520 |
| 2014 | $3,964 +3.5% | $114,520 +6.6% |
| 2013 | $3,831 | $107,440 |
| 2012 | -- | $107,440 |
| 2011 | -- | $107,440 -8.3% |
| 2010 | -- | $117,160 |
| 2009 | -- | $117,160 |
| 2007 | -- | $117,160 |
| 2006 | -- | $117,160 |
| 2005 | -- | $117,160 |
| 2004 | $1,681 +7.1% | $117,160 +8.6% |
| 2003 | $1,569 +190.5% | $107,840 +551.2% |
| 2002 | $540 | $16,560 |
Find assessor info on the county website
Neighborhood: 30017
Nearby homes
- $502,7006 bd4 ba2.9k sqft311 Arboretum Pl, Grayson, GA 30017Off Market
- $454,8004 bd4 ba2.9k sqft302 Arboretum Pl, Grayson, GA 30017Off Market
- $469,5005 bd4 ba2.9k sqft315 Middleton Pl, Grayson, GA 30017Off Market
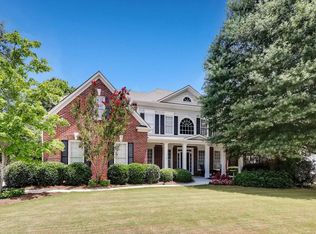
- $514,3007 bd7 ba2.8k sqft305 Middleton Pl, Grayson, GA 30017Off Market
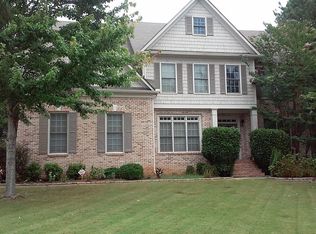
- $474,4005 bd4 ba3.4k sqft321 Arboretum Pl, Grayson, GA 30017Off Market
- $494,2005 bd4 ba3.1k sqft325 Middleton Pl, Grayson, GA 30017Off Market
- $445,5005 bd3 ba2.9k sqft312 Arboretum Pl, Grayson, GA 30017Off Market
- $509,7005 bd3 ba3.4k sqft322 Arboretum Pl, Grayson, GA 30017Off Market
Nearby schools
GreatSchools rating
- 8/10Grayson Elementary SchoolGrades: PK-5Distance: 0.9 mi
- 9/10Bay Creek Middle SchoolGrades: 6-8Distance: 1.4 mi
- 8/10Grayson High SchoolGrades: 9-12Distance: 1.8 mi
Schools provided by the listing agent
- Elementary: Graves
- Middle: Bay Creek
- High: Grayson
Source: GAMLS. This data may not be complete. We recommend contacting the local school district to confirm school assignments for this home.
Get a cash offer in 3 minutes
Find out how much your home could sell for in as little as 3 minutes with a no-obligation cash offer.
Estimated market value
$560,300
Get a cash offer in 3 minutes
Find out how much your home could sell for in as little as 3 minutes with a no-obligation cash offer.
Estimated market value
$560,300
- Georgia
- Gwinnett County
- Grayson
- 30017
- 301 Arboretum Pl
