Skip main navigation
Sold for $1,125,000
  • Listed by: Re/Max R. E. Specialists • Jamee Lindberg • Contact: 562-493-3004
    Bought with: Re/Max R. E. Specialists
    $1,125,000

    301 Argonne Ave, Long Beach, CA 90814

    2beds
    1,460sqft
    Single Family Residence
    Built in 1923
    3,163 Square Feet Lot
    $1,236,700 Zestimate®
    $771/sqft
    $4,369 Estimated rent

    Home value

    $1,236,700

    $1.16M - $1.32M

    $4,369/mo

    Zestimate® history
    Loading
    Loading...

    Owner options

    List your home for rent

    $4,369/mo

    Rent Zestimate®

    Find your next renter with Zillow Rental Manager. Plus, with online applications, you can quickly screen prospective tenants – for free.

    Learn more

    $4,369/mo

    Rent Zestimate®

    Refinance and save

    $7,167/mo

    Est. payment

    Refinancing to a lower rate could help reduce your monthly payments and save thousands over the life of the loan.

    See today's rates

    $7,167/mo

    Est. payment

    Explore your selling options

    Work with a Zillow partner agent

    Leverage their expertise and Zillow's premium Showcase listings to get your home seen by more buyers.

    Get started

    List with your own agent

    Get your home in front of millions of buyers by listing it on Zillow.

    Learn how to do it

    Sell it yourself

    Take full control of how buyers see your home on Zillow by listing For Sale by Owner (FSBO).

    List your home

    What's special

    Farm sinkModern touchBuilt-in microwaveFresh paintWalk-in showerHeart of belmont heightsGranite counter tops
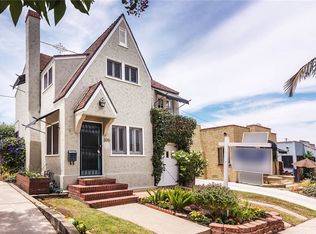
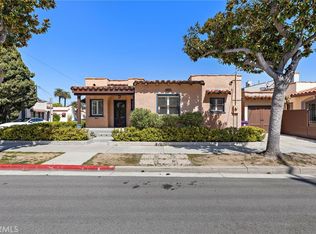
    Charming Spanish-style home nestled in the highly sought after neighborhood of Belmont Heights. This cozy residence boasts 2 bedrooms, 2 baths, and a generous 1460 square feet of living space, all situated on a spacious 3100+ square foot corner lot. Upon entering, you're greeted by an open and spacious floor plan that is both perfect for relaxing and entertaining. The living room features a beautiful wood-burning fireplace, creating a warm and inviting ambiance. The adjacent large dining room is ideal for enjoying dinner parties or a quiet meal with loved ones. The kitchen features plenty of custom cabinetry, farm sink, granite counter tops, a Viking gas range and built-in microwave. 2 spacious bathrooms - one with dual sinks and a walk-in shower and the other with custom tile and tub/shower combo. This home has been thoughtfully updated with fresh paint and new flooring throughout, adding a modern touch, while maintaining its classic charm. The one-car garage provides convenient direct access to the home. Located in the heart of Belmont Heights, this property offers the best of both worlds - a peaceful retreat in a vibrant neighborhood. Walking distance to award winning schools, the Bay, the beach and quaint restaurants and shops of Belmont Shore. A definite must see!

    Zillow last checked:

    Listing updated:

    Listed by:

    Jamee Lindberg DRE #01107487 Jamee.lindberg@verizon.net,

    Re/Max R. E. Specialists,

    Co-Listing Agent: John Lindberg DRE #01010112 562-897-1113,

    Re/Max R. E. Specialists

    Bought with:

    Blake Nicolai, DRE #01896527

    Re/Max R. E. Specialists

    Source: CRMLS,MLS#: PW24007918MLS LogoOriginating MLS: California Regional MLS

    Facts & features

    Interior

    Bedrooms & bathrooms
    • Bedrooms: 2
    • Bathrooms: 2
    • Full bathrooms: 2
    • Main level bathrooms: 2
    • Main level bedrooms: 2
    Rooms
    • Room types: Bedroom, Kitchen, Laundry, Living Room, Other, Dining Room
    Bedroom
    • Features: All Bedrooms Down
    Bathroom
    • Features: Bathtub, Dual Sinks, Granite Counters, Separate Shower, Tub Shower
    Kitchen
    • Features: Granite Counters
    Heating
    • Wall Furnace
    Cooling
    • Wall/Window Unit(s)
    Appliances
    • Included: Dishwasher, Gas Range, Microwave, Water Heater
    • Laundry: Washer Hookup, Inside, In Garage
    Features
    • Built-in Features, Separate/Formal Dining Room, Granite Counters, Open Floorplan, All Bedrooms Down
    • Flooring: Carpet, Laminate
    • Doors: French Doors, Sliding Doors
    • Windows: Wood Frames
    • Has fireplace: Yes
    • Fireplace features: Living Room, Wood Burning
    • Common walls with other units/homes: No Common Walls
    Interior area
    • Total interior livable area: 1,460 sqft

    Property

    Parking
    • Total spaces: 2
    • Parking features: Concrete, Direct Access, Driveway, Driveway Up Slope From Street, Garage Faces Front, Garage, Paved
    • Attached garage spaces: 1
    • Uncovered spaces: 1
    Accessibility
    • Accessibility features: None
    Features
    • Levels: One
    • Stories: 1
    • Entry location: Front
    • Patio & porch: Concrete, Tile
    • Pool features: None
    • Spa features: None
    • Fencing: Block,Wood,Wrought Iron
    • Has view: Yes
    • View description: None
    Lot
    • Size: 3,163 Square Feet
    • Features: 0-1 Unit/Acre, Front Yard, Landscaped, Near Park
    Details
    • Parcel number: 7250024029
    • Zoning: LBR1M
    • Special conditions: Standard

    Construction

    Type & style
    • Home type: SingleFamily
    • Architectural style: Spanish
    • Property subtype: Single Family Residence
    Materials
    • Stucco
    • Foundation: Raised
    • Roof: Flat,Spanish Tile
    Condition
    • New construction: No
    • Year built: 1923

    Utilities & green energy

    • Sewer: Public Sewer
    • Water: Public
    • Utilities for property: Electricity Connected, Sewer Connected, Water Connected

    Community & HOA

    Community
    • Features: Curbs, Sidewalks, Park
    • Security: Carbon Monoxide Detector(s), Smoke Detector(s)
    • Subdivision: Belmont Heights (Bh)
    Location
    • Region: Long Beach

    Financial & listing details

    • Price per square foot: $771/sqft
    • Tax assessed value: $1,147,500
    • Annual tax amount: $14,979
    • Date on market: 1/13/2024
    • Cumulative days on market: 21 days
    • Listing terms: Cash,Cash to New Loan
    • Road surface type: Paved

    Price history

    DateEventPrice
    2/27/2024Sold$1,125,000-10%$771/sqft
    Source: CRMLS #PW24007918 Report a problem
    2/21/2024Pending sale$1,250,000$856/sqft
    Source: CRMLS #PW24007918 Report a problem
    2/4/2024Contingent$1,250,000$856/sqft
    Source: CRMLS #PW24007918 Report a problem
    1/14/2024Listed for sale$1,250,000+100%$856/sqft
    Source: CRMLS #PW24007918 Report a problem
    12/21/2004Sold$625,000$428/sqft
    Source: Public Record Report a problem

    Public tax history

    YearProperty taxesTax assessment
    2025$14,979 +33.4%$1,147,500 +30.4%
    2024$11,232 +1.7%$880,279 +2%
    2023$11,044 +6.6%$863,020 +2%
    2022$10,360 +2%$846,099 +2%
    2021$10,159 +0.3%$829,510 +1%
    2020$10,132 $821,005 +2%
    2019$10,132 +4.2%$804,908 +2%
    2018$9,727 $789,127 +2%
    2017$9,727 +1.1%$773,655 +2%
    2016$9,623 +7.6%$758,487 +1.5%
    2015$8,946 +5.1%$747,095 +2%
    2014$8,511 $732,461 +37.9%
    2012-- $531,000
    2011-- $531,000 -14.4%
    2010-- $620,000 -11.1%
    2009-- $697,260 +5.1%
    2008-- $663,255 +2%
    2007-- $650,250 +2%
    2006-- $637,500
    2005-- $637,500 +1731.9%
    2004-- $34,800 +1.9%
    2003-- $34,163 +2%
    2002-- $33,494 +4%
    2000-- $32,196
    Find assessor info on the county website

    Neighborhood: Belmont Heights

    Nearby schools

    GreatSchools rating
    Schools provided by the listing agent
    • Elementary: Lowell
    • Middle: Rogers
    • High: Wilson

    Source: CRMLS. This data may not be complete. We recommend contacting the local school district to confirm school assignments for this home.

    Get a cash offer in 3 minutes
    Find out how much your home could sell for in as little as 3 minutes with a no-obligation cash offer.
    Estimated market value
    $1,236,700
    Get a cash offer in 3 minutes
    Find out how much your home could sell for in as little as 3 minutes with a no-obligation cash offer.
    Estimated market value
    $1,236,700