Skip main navigation
Closed
  • $420,000

    301 Arrowhead Dr, Minooka, IL 60447

    3beds
    3,134sqft
    Single Family Residence
    Built in 2015
    0.27 Acres Lot
    $476,100 Zestimate®
    $134/sqft
    $2,844 Estimated rent

    Home value

    $476,100

    $452,000 - $500,000

    $2,844/mo

    Zestimate® history
    Loading
    Loading...

    Owner options

    List your home for rent

    $2,844/mo

    Rent Zestimate®

    Find your next renter with Zillow Rental Manager. Plus, with online applications, you can quickly screen prospective tenants – for free.

    Learn more

    $2,844/mo

    Rent Zestimate®

    Refinance and save

    $2,968/mo

    Est. payment

    Refinancing to a lower rate could help reduce your monthly payments and save thousands over the life of the loan.

    See today's rates

    $2,968/mo

    Est. payment

    Explore your selling options

    Work with a Zillow partner agent

    Leverage their expertise and Zillow's premium Showcase listings to get your home seen by more buyers.

    Get started

    List with your own agent

    Get your home in front of millions of buyers by listing it on Zillow.

    Learn how to do it

    Sell it yourself

    Take full control of how buyers see your home on Zillow by listing For Sale by Owner (FSBO).

    List your home

    What's special

    Office spaceModern designModern finishes throughoutSleek countertopsMaster bedroomPremium corner lotField-three-car tandem garage
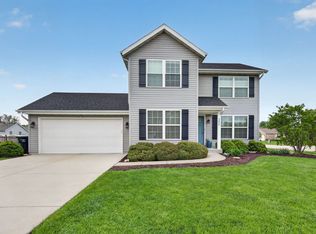
    Buyers got cold feet!! Inspection was done with no issues!! Welcome to this meticulously maintained and stunning three-bedroom, three and a half bath home with an office, finished basement, and pool. Situated on a corner lot, this property boasts an open concept layout, modern design, and a three+ car tandem garage. Features: - Spacious three bedrooms and three and a half baths, providing ample room for a growing family or guests. Master bedroom with huge en suite bathroom and HUGE walk in closet with custom closet organizers - Office space for those who work from home or need a dedicated area for productivity. - Finished basement with a full bath, offering additional living space or potential for a guest suite. - Enjoy summer days in the refreshing pool, perfect for entertaining friends and family. - The open concept design allows for a seamless flow between the kitchen, dining, and living areas. - Modern finishes throughout, including sleek countertops, stainless steel appliances, and stylish fixtures. - PREMIUM CORNER LOT, backs up to a field - Three-car tandem garage offers ample parking space and extra storage. This home is truly a gem and must be seen to be fully appreciated. Don't miss this opportunity to own this gorgeous property in a desirable neighborhood. Schedule a showing today!

    Zillow last checked:

    Listing updated:

    Listing courtesy of:

    Elizabeth Stephenson 815-725-4545,

    RE/MAX Ultimate Professionals

    Bought with:

    Marie Simandl

    Platinum Partners Realtors

    Source: MRED as distributed by MLS GRID,MLS#: 11916409MLS Logo

    Facts & features

    Interior

    Bedrooms & bathrooms
    • Bedrooms: 3
    • Bathrooms: 4
    • Full bathrooms: 3
    • 1/2 bathrooms: 1
    Primary bedroom
    • Features: Flooring (Carpet), Bathroom (Full)
    • Level: Second
    • Area: 225 Square Feet
    • Dimensions: 15X15
    Bedroom 2
    • Features: Flooring (Carpet)
    • Level: Second
    • Area: 156 Square Feet
    • Dimensions: 13X12
    Bedroom 3
    • Features: Flooring (Carpet)
    • Level: Second
    • Area: 156 Square Feet
    • Dimensions: 13X12
    Den
    • Features: Flooring (Hardwood)
    • Level: Main
    • Area: 130 Square Feet
    • Dimensions: 13X10
    Dining room
    • Features: Flooring (Hardwood)
    • Level: Main
    • Area: 156 Square Feet
    • Dimensions: 13X12
    Family room
    • Features: Flooring (Carpet)
    • Level: Main
    • Area: 357 Square Feet
    • Dimensions: 21X17
    Kitchen
    • Features: Kitchen (Eating Area-Breakfast Bar), Flooring (Hardwood)
    • Level: Main
    • Area: 224 Square Feet
    • Dimensions: 16X14
    Laundry
    • Level: Second
    • Area: 50 Square Feet
    • Dimensions: 10X5
    Heating
    • Natural Gas
    Cooling
    • Central Air
    Appliances
    • Included: Washer, Dryer, Disposal, Stainless Steel Appliance(s)
    • Laundry: Gas Dryer Hookup
    Features
    • Basement: Finished,Full
    • Number of fireplaces: 1
    • Fireplace features: Family Room
    Interior area
    • Total structure area: 3,376
    • Total interior livable area: 3,134 sqft

    Property

    Parking
    • Total spaces: 4
    • Parking features: Concrete, Garage Door Opener, On Site, Garage Owned, Attached, Garage
    • Attached garage spaces: 4
    • Has uncovered spaces: Yes
    Accessibility
    • Accessibility features: No Disability Access
    Features
    • Stories: 2
    • Patio & porch: Roof Deck, Deck
    • Pool features: Above Ground
    Lot
    • Size: 0.27 Acres
    • Dimensions: 135X89X135X88
    • Features: Corner Lot
    Details
    • Parcel number: 0301203007
    • Special conditions: None

    Construction

    Type & style
    • Home type: SingleFamily
    • Property subtype: Single Family Residence
    Materials
    • Brick
    • Foundation: Concrete Perimeter
    • Roof: Asphalt
    Condition
    • New construction: No
    • Year built: 2015
    Details
    • Builder model: CUSTOM

    Utilities & green energy

    • Electric: 200+ Amp Service
    • Sewer: Public Sewer
    • Water: Public

    Community & neighborhood

    Location
    • Region: Minooka

    HOA & financial

    HOA
    • Services included: None

    Other

    Other facts
    • Listing terms: Conventional
    • Ownership: Fee Simple

    Price history

    DateEventPrice
    12/20/2023Sold$420,000$134/sqft
    Source: MRED as distributed by MLS GRID #11916409 Report a problem
    11/23/2023Contingent$420,000$134/sqft
    Source: MRED as distributed by MLS GRID #11916409 Report a problem
    10/27/2023Listed for sale$420,000$134/sqft
    Source: MRED as distributed by MLS GRID #11916409 Report a problem

    Public tax history

    YearProperty taxesTax assessment
    2024$10,890 +4.8%$150,125 +9.7%
    2023$10,392 +6.9%$136,838 +7.5%
    2022$9,724 +4.3%$127,232 +5.6%
    2021$9,322 +2.4%$120,439 +4.5%
    2020$9,101 $115,210 +8%
    2019-- $106,676 +14.3%
    2018$7,654 $93,330 +4.7%
    2017$7,654 +2.9%$89,123 +6.5%
    2016$7,437 +6.9%$83,660 +654.3%
    2015$6,954 +702.6%$11,091 +5.8%
    2014$866 $10,479 -1.3%
    2013$866 $10,620 +589.6%
    2012-- $1,540 -89.3%
    2009$1,120 $14,440

    Find assessor info on the county website

    Neighborhood: 60447

    Nearby schools

    GreatSchools rating
    Schools provided by the listing agent
    • Elementary: Minooka Elementary School
    • Middle: Minooka Junior High School
    • High: Minooka Community High School
    • District: 201

    Source: MRED as distributed by MLS GRID. This data may not be complete. We recommend contacting the local school district to confirm school assignments for this home.

    Get a cash offer in 3 minutes
    Find out how much your home could sell for in as little as 3 minutes with a no-obligation cash offer.
    Estimated market value
    $476,100
    Get a cash offer in 3 minutes
    Find out how much your home could sell for in as little as 3 minutes with a no-obligation cash offer.
    Estimated market value
    $476,100