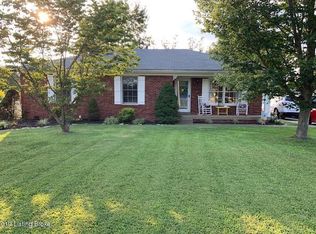
Update: home will be completed by 5/31/21. UNDER CONSTRUCTION. Pictures are of a previous AVERY Plan built elsewhere. Our most popular floor plan the AVERY on a .62 Acre lot. Great open concept with large living room, kitchen, and dining area. Hardwood floors in kitchen, dining room, living room, foyer, and hallways (color can be chosen by buyer if under contract in the next week). Does not show in the pictures but this house will have a side load garage. Granite in the kitchen and bathrooms which can still be selected by buyer if under contract in the next week. White shaker cabinets going in the kitchen and bathrooms. Primary suite features treyed ceilings and attached master bath with double vanity/tiled shower, jacuzzi tub, and walk in closet. All brick finish on exterior.
This property is not currently displayed as for sale or rent on Zillow. This may be different from what's on other websites or public sources.