Skip main navigation
Off market
  • $350,500

    301 Asbury St, Jacksonville, TX 75766

    4beds
    4,047sqft
    SingleFamily
    Built in 1962
    0.77 Acres Lot
    $350,500 Zestimate®
    $87/sqft
    $2,514 Estimated rent

    Home value

    $350,500

    $319,000 - $382,000

    $2,514/mo

    Zestimate® history
    Loading
    Loading...

    Owner options

    List your home for rent

    $2,514/mo

    Rent Zestimate®

    Find your next renter with Zillow Rental Manager. Plus, with online applications, you can quickly screen prospective tenants – for free.

    Learn more

    $2,514/mo

    Rent Zestimate®

    Refinance and save

    $2,242/mo

    Est. payment

    Refinancing to a lower rate could help reduce your monthly payments and save thousands over the life of the loan.

    See today's rates

    $2,242/mo

    Est. payment

    Explore your selling options

    Work with a Zillow partner agent

    Leverage their expertise and Zillow's premium Showcase listings to get your home seen by more buyers.

    Get started

    List with your own agent

    Get your home in front of millions of buyers by listing it on Zillow.

    Learn how to do it

    Sell it yourself

    Take full control of how buyers see your home on Zillow by listing For Sale by Owner (FSBO).

    List your home

    What's special

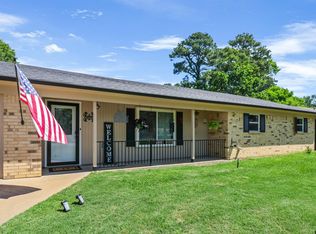
    Looking for the perfect family home with amazing spaces and in a prime location? This home boasts 4,047 square feet on a .76 area corner lot in a quiet neighborhood. Pull out of the two car garage and you are minutes away from schools, shopping and restaurants. From the double front doors you are welcomed into a roomy entry space. Turn right into a large open living room spanning the front half of the home. A large cased opening into the huge kitchen keeps the sight line open and allows the kitchen to be part of the fun. The center kitchen island provides extra counter space for food prep, snacks, and homework. A breakfast room adjoining the kitchen is a convenient spot for casual dining. On the way to the den, with wall spanning brick mantle and fireplace, you will pass a butler’s pantry area that can serve as a coffee bar, wet bar or drink station. Across from the bar area is a spacious room ready for laundry, extra refrigerator/freezers and/or use as a crafting room complete with closet for supplies. The house offers an office, 4 bedrooms, including an immense master bedroom with 3 walk in closets, elevated dressing area and private bath. The home has a total of 14 closets as well as a storage room with entrance from the backyard. The fenced back yard has two concrete pads, a large patio for entertaining and plenty of green space for the kids. Contact us at (903) 721-9206 to schedule a showing.

    This property is not currently displayed as for sale or rent on Zillow. This may be different from what's on other websites or public sources.

    Facts & features

    Interior

    Bedrooms & bathrooms
    • Bedrooms: 4
    • Bathrooms: 4
    • Full bathrooms: 3
    • 1/2 bathrooms: 1
    Heating
    • Other
    Cooling
    • Central
    Appliances
    • Included: Garbage disposal, Refrigerator, Trash compactor
    Features
    • Flooring: Tile, Carpet, Laminate
    • Basement: None
    • Has fireplace: Yes
    Interior area
    • Total interior livable area: 4,047 sqft

    Property

    Parking
    • Parking features: Garage - Attached
    Lot
    • Size: 0.77 Acres
    Details
    • Parcel number: 225803000

    Construction

    Type & style
    • Home type: SingleFamily
    Materials
    • Frame
    • Foundation: Slab
    • Roof: Asphalt
    Condition
    • Year built: 1962

    Community & HOA

    Location
    • Region: Jacksonville

    Financial & listing details

    • Price per square foot: $87/sqft
    • Tax assessed value: $311,750
    • Annual tax amount: $5,335

    Price history

    DateEventPrice
    7/26/2022Pending sale$339,000$84/sqft
    Source: NTREIS #20079978 Report a problem
    7/25/2022Sold--
    Source: GTARMLS #10150808 Report a problem
    6/3/2022Price change$339,000-11.9%$84/sqft
    Source: GTARMLS #10150808 Report a problem
    4/28/2022Listed for sale$384,995$95/sqft
    Source: Owner Report a problem

    Public tax history

    YearProperty taxesTax assessment
    2025$5,335 +242.5%$311,750 -2.2%
    2024$1,558 -2.7%$318,750 -2.7%
    2023$1,601 $327,640 +7.8%
    2022-- $303,800 +23.9%
    2021$664 $245,113 +10%
    2020$664 $222,830 +8.2%
    2019-- $205,970 +9.3%
    2018-- $188,480 +3.6%
    2017-- $181,990 +5.3%
    2016-- $172,770 +5.3%
    2015-- $164,100 -2.2%
    2014-- $167,770 +0.8%
    2012-- $166,420
    2011-- $166,420 -5.4%
    2010-- $175,840 +0.8%
    2009-- $174,500 +14.9%
    2008-- $151,899 +10%
    2007-- $138,090
    Find assessor info on the county website

    Neighborhood: 75766

    Nearby schools

    GreatSchools rating
    Get pre-qualified for a loan
    At Zillow Home Loans, we can pre-qualify you in as little as 5 minutes with no impact to your credit score.

    An equal housing lender. NMLS #10287.

    Sell for more on Zillow
    Get a Zillow Showcase℠ listing at no additional cost and you could sell for .
    $350,500
    2% more
    +$7,010
    With Zillow Showcase(estimated)
    $357,510