****Price Improvement**** Sellers are very motivated Welcome to this absolutely stunning 5-bedroom, 5-bathroom home, located in a gated community! Each bedroom features a spacious walk-in closet, while every bathroom is a full bath, ensuring privacy and convenience for everyone in the household. On the main level, you’ll find the luxurious primary suite with dual walk-in closets, along with an additional bedroom—also complete with a walk-in closet. The spacious kitchen is a chef’s dream, perfect for preparing meals to impress, and is complemented by both a formal dining room and a cozy breakfast nook. Upstairs, you’ll discover a versatile living space that could serve as a family room or entertainment area. Step out onto the balcony to unwind and enjoy a peaceful moment. This level also features three more bedrooms, each with its own walk-in closet, and three additional full bathrooms. A walk-out attic provides ample storage, making organization a breeze. The holidays just got a whole lot easier with the expansive layout of this home, perfect for hosting gatherings without the worry of cramped spaces. Recent updates include new gutters with gutter guards, a retaining wall, and additional driveway space to accommodate large get-togethers. A complete list of updates are available. Outside, you’ll find a covered patio and an impressive 24x24 deck—ideal for relaxing after a long day or entertaining guests. Don’t let this incredible home slip away. Call today to schedule your private tour and make this your dream home!
Sold co op member
$600,000
301 Ashwick Ct, Spartanburg, SC 29301
5beds
3,394sqft
Single Family Residence
Built in 1989
0.85 Acres Lot
$602,000 Zestimate®
$177/sqft
$3,353 Estimated rent
Home value
$602,000
$554,000 - $656,000
$3,353/mo
Zestimate® history
Owner options
List your home for rent
$3,353/mo
Rent Zestimate®
Find your next renter with Zillow Rental Manager. Plus, with online applications, you can quickly screen prospective tenants – for free.
$3,353/mo
Rent Zestimate®
Refinance and save
$3,625/mo
Est. payment
Refinancing to a lower rate could help reduce your monthly payments and save thousands over the life of the loan.
$3,625/mo
Est. payment
Explore your selling options
Work with a Zillow partner agent
Leverage their expertise and Zillow's premium Showcase listings to get your home seen by more buyers.
Get startedList with your own agent
Get your home in front of millions of buyers by listing it on Zillow.
Learn how to do itSell it yourself
Take full control of how buyers see your home on Zillow by listing For Sale by Owner (FSBO).
List your homeWhat's special
Zillow last checked:
Listing updated:
Listed by:
Kendra Lovingood 864-580-1164,
Akers and Associates
Bought with:
KIM HEWITT
Ponce Realty Group
Source: SAR as distributed by MLS GRID,MLS#: 318242
Facts & features
Interior
Bedrooms & bathrooms
- Bedrooms: 5
- Bathrooms: 5
- Full bathrooms: 5
- Main level bathrooms: 2
- Main level bedrooms: 2
Rooms
- Room types: Attic, Breakfast Area, Bonus, Main Fl Master Bedroom
Primary bedroom
- Level: First
- Area: 252
- Dimensions: 14x18
Bedroom 2
- Level: First
- Area: 120
- Dimensions: 12x10
Bedroom 3
- Level: Second
- Area: 240
- Dimensions: 16x15
Bedroom 4
- Level: Second
- Area: 195
- Dimensions: 15x13
Bedroom 5
- Level: Second
- Area: 150
- Dimensions: 15x10
Bonus room
- Area: 325
- Dimensions: 25x13
Breakfast room
- Level: 12x12
Deck
- Area: 576
- Dimensions: 24x24
Den
- Area: 315
- Dimensions: 21x15
Dining room
- Area: 182
- Dimensions: 14x13
Kitchen
- Area: 264
- Dimensions: 12x22
Laundry
- Area: 65
- Dimensions: 5x13
Living room
- Area: 345
- Dimensions: 23x15
Other
- Description: Walk out attic
- Area: 378
- Dimensions: 21x18
Patio
- Area: 230
- Dimensions: 23x10
Heating
- Forced Air, Gas - Natural
Cooling
- Central Air, Electricity
Appliances
- Included: Dishwasher, Cooktop, Electric Cooktop, Electric Oven, Electric Water Heater
- Laundry: 2nd Floor, Walk-In
Features
- Attic Stairs Pulldown, Fireplace, Ceiling - Smooth, Solid Surface Counters
- Flooring: Carpet, Ceramic Tile, Wood, Luxury Vinyl
- Has basement: No
- Attic: Pull Down Stairs,Storage
- Has fireplace: Yes
- Fireplace features: Gas Log
Interior area
- Total interior livable area: 3,394 sqft
- Finished area above ground: 3,394
- Finished area below ground: 0
Property
Parking
- Total spaces: 2
- Parking features: 2 Car Attached, Attached Garage
- Attached garage spaces: 2
Features
- Levels: Two
- Patio & porch: Deck, Patio, Porch
Lot
- Size: 0.85 Acres
- Features: Level
- Topography: Level
Details
- Parcel number: 6240105100
Construction
Type & style
- Home type: SingleFamily
- Architectural style: Colonial
- Property subtype: Single Family Residence
Materials
- Vinyl Siding
- Foundation: Crawl Space
- Roof: Composition
Condition
- New construction: No
- Year built: 1989
Utilities & green energy
- Electric: Duke
- Gas: Piedmont
- Sewer: Septic Tank
- Water: Public, Sptbg
Community & HOA
Community
- Features: Common Areas, Gated, Tennis Court(s), Playground
- Subdivision: Shadow Lakes
HOA
- Has HOA: Yes
- HOA fee: $129 monthly
Location
- Region: Spartanburg
Financial & listing details
- Price per square foot: $177/sqft
- Tax assessed value: $506,900
- Annual tax amount: $2,249
- Date on market: 12/19/2024
- Cumulative days on market: 36 days
Price history
| Date | Event | Price |
|---|---|---|
| 3/16/2026 | Listing removed | $4,000$1/sqft |
Source: Zillow Rentals Report a problem | ||
| 3/4/2026 | Listed for rent | $4,000$1/sqft |
Source: Zillow Rentals Report a problem | ||
| 3/10/2025 | Sold | $600,000-3.2%$177/sqft |
Source:  SAR as distributed by MLS GRID #318242 Report a problem SAR as distributed by MLS GRID #318242 Report a problem | ||
| 1/24/2025 | Pending sale | $620,000$183/sqft |
Source: SAR as distributed by MLS GRID #318242 Report a problem | ||
| 1/24/2025 | Contingent | $620,000$183/sqft |
Source:  Greater Greenville AOR #1544143 Report a problem Greater Greenville AOR #1544143 Report a problem | ||
| 1/17/2025 | Price change | $620,000-2.4%$183/sqft |
Source: SAR as distributed by MLS GRID #318242 Report a problem | ||
| 1/11/2025 | Price change | $635,000-1.6%$187/sqft |
Source: Greater Greenville AOR #1544143 Report a problem | ||
| 12/19/2024 | Listed for sale | $645,000+21.7%$190/sqft |
Source: Greater Greenville AOR #1544143 Report a problem | ||
| 3/30/2023 | Sold | $530,000+1%$156/sqft |
Source: SAR as distributed by MLS GRID #297643 Report a problem | ||
| 2/20/2023 | Pending sale | $524,999$155/sqft |
Source: SAR as distributed by MLS GRID #297643 Report a problem | ||
| 2/15/2023 | Listed for sale | $524,999+133.3%$155/sqft |
Source: SAR as distributed by MLS GRID #297643 Report a problem | ||
| 9/30/2003 | Sold | $225,000$66/sqft |
Source: Public Record Report a problem | ||
Public tax history
| Year | Property taxes | Tax assessment |
|---|---|---|
| 2025 | -- | $20,276 |
| 2024 | $3,325 +47.8% | $20,276 +49.4% |
| 2023 | $2,249 | $13,574 -23.3% |
| 2022 | -- | $17,706 +50% |
| 2021 | -- | $11,804 |
| 2020 | -- | $11,804 |
| 2019 | -- | $11,804 |
| 2018 | $2,000 | $11,804 +15% |
| 2017 | $2,000 +16.8% | $10,264 |
| 2016 | $1,713 +2.1% | $10,264 |
| 2015 | $1,677 +2.2% | $10,264 |
| 2014 | $1,641 | $10,264 |
| 2013 | -- | $10,264 |
| 2012 | -- | -- |
| 2011 | -- | $10,760 |
| 2010 | -- | $10,760 |
| 2009 | -- | $10,760 |
| 2008 | -- | $10,760 +13.7% |
| 2006 | $2,316 | $9,460 |
| 2005 | -- | $9,460 |
| 2004 | $2,267 +1.6% | $9,460 |
| 2003 | $2,231 | $9,460 -16.4% |
| 2002 | -- | $11,310 |
| 2001 | $2,753 +7.4% | $11,310 |
| 2000 | $2,563 | $11,310 |
Find assessor info on the county website
Neighborhood: 29301
Nearby homes
- $744,0004 bd3 ba4k sqft210 Hillsboro Trce, Spartanburg, SC 29301Off Market
- $702,1004 bd4 ba3.7k sqft305 Ashwick Ct, Spartanburg, SC 29301Off Market

- $678,3005 bd5 ba4.3k sqft207 Hillsboro Trce, Spartanburg, SC 29301Off Market
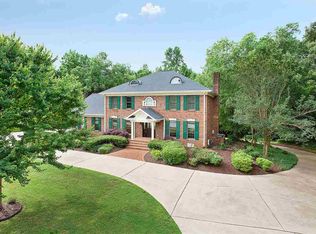
- $658,1004 bd3 ba3.3k sqft304 Ashwick Ct, Spartanburg, SC 29301Off Market
- $588,2004 bd5 ba2.8k sqft309 Ashwick Ct, Spartanburg, SC 29301Off Market
- $1,073,6004 bd5 ba5.3k sqft203 Hillsboro Trce, Spartanburg, SC 29301Off Market
- $823,1005 bd5 ba5k sqft881 Oakcrest Rd, Spartanburg, SC 29301Off Market
- $713,0004 bd5 ba3.7k sqft310 Ashwick Ct, Spartanburg, SC 29301Off Market
Nearby schools
GreatSchools rating
- 4/10West View Elementary SchoolGrades: K-5Distance: 1 mi
- 5/10R. P. Dawkins Middle SchoolGrades: 6-8Distance: 2.7 mi
- 6/10Dorman High SchoolGrades: 9-12Distance: 5.3 mi
Schools provided by the listing agent
- Elementary: 6-Westview
- Middle: 6-Fair Forest
- High: 6-Dorman High
Source: SAR as distributed by MLS GRID. This data may not be complete. We recommend contacting the local school district to confirm school assignments for this home.
Get a cash offer in 3 minutes
Find out how much your home could sell for in as little as 3 minutes with a no-obligation cash offer.
Estimated market value
$602,000
Get a cash offer in 3 minutes
Find out how much your home could sell for in as little as 3 minutes with a no-obligation cash offer.
Estimated market value
$602,000
- South Carolina
- Spartanburg County
- Spartanburg
- 29301
- 301 Ashwick Ct
Nearby cities
Nearby neighborhoods
Nearby zip codes
Other Spartanburg Topics
