Skip main navigation
Closed
  • $410,000

    301 Aspen Way, Dallas, GA 30157

    2beds
    1,812sqft
    Single Family Residence
    Built in 2022
    7,405 Square Feet Lot
    $391,300 Zestimate®
    $226/sqft
    $2,072 Estimated rent

    Home value

    $391,300

    $372,000 - $411,000

    $2,072/mo

    Zestimate® history
    Loading
    Loading...

    Owner options

    List your home for rent

    $2,072/mo

    Rent Zestimate®

    Find your next renter with Zillow Rental Manager. Plus, with online applications, you can quickly screen prospective tenants – for free.

    Learn more

    $2,072/mo

    Rent Zestimate®

    Refinance and save

    $3,060/mo

    Est. payment

    Refinancing to a lower rate could help reduce your monthly payments and save thousands over the life of the loan.

    See today's rates

    $3,060/mo

    Est. payment

    Explore your selling options

    Work with a Zillow partner agent

    Leverage their expertise and Zillow's premium Showcase listings to get your home seen by more buyers.

    Get started

    List with your own agent

    Get your home in front of millions of buyers by listing it on Zillow.

    Learn how to do it

    Sell it yourself

    Take full control of how buyers see your home on Zillow by listing For Sale by Owner (FSBO).

    List your home

    What's special

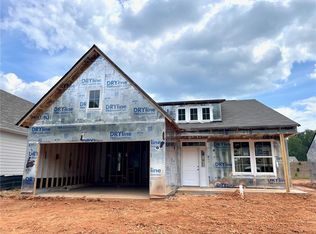
    Indulge in the sensation of a pristine home without enduring a lengthy wait to build. This flawlessly upgraded residence ensures a smooth and swift move-in process. Owner did over 75K in upgrades. Nestled within the highly-desirable gated active adult community, this home offers access to a cutting-edge clubhouse. The clubhouse boasts a fully-equipped kitchen, a state-of-the-art fitness center, inviting outdoor living spaces, a versatile flex room for a variety of activities, picturesque walking paths, and lively pickle ball and boccie ball courts. The Maxwell floor plan, one of Fischer's premier designs, includes 2 bedrooms, 2 bathrooms, and an office/ flex space. When you walk in enjoy the low maintain vinyl hardwoods floors throughout the home. The storage options within are truly exceptional. The open concept seamlessly connects the family room, kitchen, & outside living space making it ideal for entertaining. A stone gas fireplace with a raised hearth and added blower fan can keep you warm as the weather gets cooler. Enjoy the trey ceiling and additional raised lighting while also having an excellent view to your private fenced backyard. Hungry? You will love to cook in this kitchen with it's herringbone back splash that extends to the ceiling, a gas stove, granite counter tops, soft closed cabinets, slide out drawers, under counter light, a spacious island that practically begs you to host a party. Need to rest, no worries your Spacious Owner's Retreat at the Rear of the Residence creates a serene haven for relaxation. Owners master has a fully tiled shower, upgraded shower glass door and body jets, raised double vanity, raised toilet and a closet the size of a small bedroom. Laundry room is off the owner's suite and has both electric and gas hookup. Proceed to the opposite side of the home to find the second bedroom and full bath as well as an additional closet in the hallway-a great place to store things you use often. At the front of the house is an office or flex room. Proceed to the Backyard where you will discover the extended covered patio with natural gas hookup for easy grilling, plus an additional 12 by 12 patio that we believe nobody else has in the community. Relax on the covered patio & watch college football games as the weather cools off. The backyard is fenced, and the current owners often delight in the frequent visits from deer. Don't forget to check out the garage where you will see extra lighting, extra outlets, Attic with storage platform, ceiling mounted storage system, bib hose to make it easy to wash your car and one of the coolest features of this side entry garage is the owner paid a premium to have 4 extra feet in the garage. This home is energy efficient and owner did their own energy efficient test and found air sealing that was not adequate and had them do some additional air sealing. The duct system is sealed really well and insulation was blown in a second time to fix some low areas. Your friends will be jealous of your low utility bills-Even in the hot Atlanta weather. Home includes a phoenix system which allows for smart home, automation, security cameras, second system, etc. Part of the system is a cat six media outlet in the office, upgraded to a 20 in structured wiring system. Smart tube is at the TV above fireplace, the smart tube allows to run speaker wires of any type of cabling without having to drill more holes in the wall. Behind the TV above the fireplace and behind the TV on the back patio is already wired for cable. Bring your pickiest buyers, they will not thank you enough for showing them this great home. With seller approved offer *** SELLER AGREES to pay up to $10K for a 2/1 buydown for the rate. This means buyer can get 2 points less on the 1st year and 1 point on the 2nd year. ***

    Zillow last checked:

    Listing updated:

    Listed by:

    Jennifer Pipin 678-429-4073,

    Keller Williams Realty

    Bought with:

    Keely George, 305281

    Maximum One Grt. Atl. REALTORS

    Source: GAMLS,MLS#: 20155538MLS Logo

    Facts & features

    Interior

    Bedrooms & bathrooms
    • Bedrooms: 2
    • Bathrooms: 2
    • Full bathrooms: 2
    • Main level bathrooms: 2
    • Main level bedrooms: 2
    Rooms
    • Room types: Foyer, Laundry, Family Room, Loft
    Kitchen
    • Features: Breakfast Bar, Breakfast Room, Kitchen Island, Solid Surface Counters, Walk-in Pantry
    Heating
    • Forced Air, Heat Pump
    Cooling
    • Central Air
    Appliances
    • Included: Electric Water Heater, Cooktop, Dishwasher, Disposal, Microwave, Stainless Steel Appliance(s)
    • Laundry: Other
    Features
    • Tray Ceiling(s), Other, Tile Bath, Walk-In Closet(s), Master On Main Level
    • Flooring: Carpet, Other
    • Windows: Double Pane Windows
    • Basement: None
    • Number of fireplaces: 1
    • Fireplace features: Family Room, Gas Log
    Interior area
    • Total structure area: 1,812
    • Total interior livable area: 1,812 sqft
    • Finished area above ground: 1,812
    • Finished area below ground: 0

    Property

    Parking
    • Total spaces: 2
    • Parking features: Attached, Garage
    • Has attached garage: Yes
    Accessibility
    • Accessibility features: Accessible Doors, Accessible Approach with Ramp
    Features
    • Levels: One
    • Stories: 1
    • Patio & porch: Patio, Porch
    • Exterior features: Gas Grill, Sprinkler System
    • Fencing: Fenced,Back Yard
    Lot
    • Size: 7,405 Square Feet
    • Features: Private
    Details
    • Parcel number: 89163

    Construction

    Type & style
    • Home type: SingleFamily
    • Architectural style: Ranch,Traditional
    • Property subtype: Single Family Residence
    Materials
    • Concrete, Other
    • Foundation: Slab
    • Roof: Composition
    Condition
    • Resale
    • New construction: No
    • Year built: 2022

    Utilities & green energy

    • Electric: 220 Volts
    • Sewer: Public Sewer
    • Water: Public
    • Utilities for property: Cable Available, Electricity Available, High Speed Internet, Natural Gas Available, Other, Phone Available, Sewer Available
    Green energy
    • Energy efficient items: Insulation, Thermostat, Appliances

    Community & HOA

    Community
    • Features: Clubhouse, Gated, Fitness Center, Sidewalks, Street Lights
    • Security: Carbon Monoxide Detector(s), Smoke Detector(s), Fire Sprinkler System
    • Subdivision: Poplar Place
    HOA
    • Has HOA: Yes
    • Services included: Insurance, Maintenance Grounds, Management Fee, Other, Reserve Fund, Swimming
    • HOA fee: $470 annually
    Location
    • Region: Dallas

    Financial & listing details

    • Price per square foot: $226/sqft
    • Tax assessed value: $400,600
    • Annual tax amount: $3,627
    • Date on market: 10/31/2023
    • Cumulative days on market: 21 days
    • Listing agreement: Exclusive Right To Sell
    • Listing terms: 1031 Exchange,Conventional,FHA,VA Loan,Other,USDA Loan
    • Electric utility on property: Yes

    Price history

    DateEventPrice
    12/21/2023Sold$410,000-5.7%$226/sqft
    Source: GAMLS #20155538 Report a problem
    11/27/2023Pending sale$435,000$240/sqft
    Source: FMLS GA #7297085 Report a problem
    10/31/2023Price change$435,000+2.4%$240/sqft
    Source: GAMLS #20155538 Report a problem
    10/19/2023Price change$425,000-3.4%$235/sqft
    Source: FMLS GA #7279534 Report a problem
    10/12/2023Price change$439,900-2.2%$243/sqft
    Source: FMLS GA #7279534 Report a problem
    9/25/2023Price change$450,000+1.1%$248/sqft
    Source: GAMLS #20148300 Report a problem
    5/17/2022Pending sale$445,111$246/sqft
    Source: FMLS GA #7049026 Report a problem

    Public tax history

    YearProperty taxesTax assessment
    2025$3,905 -3.2%$160,240 -1.2%
    2024$4,036 -2.3%$162,160 +0.8%
    2023$4,129 +1084.1%$160,920 +1241%
    2022$349 $12,000
    Find assessor info on the county website

    Neighborhood: 30157

    Nearby schools

    GreatSchools rating
    Schools provided by the listing agent
    • Elementary: McGarity
    • Middle: P.B. Ritch
    • High: East Paulding

    Source: GAMLS. This data may not be complete. We recommend contacting the local school district to confirm school assignments for this home.

    Get a cash offer in 3 minutes
    Find out how much your home could sell for in as little as 3 minutes with a no-obligation cash offer.
    Estimated market value
    $391,300
    Get a cash offer in 3 minutes
    Find out how much your home could sell for in as little as 3 minutes with a no-obligation cash offer.
    Estimated market value
    $391,300