Skip main navigation
Sold
  • Price Unknown

    301 Augustus Cir, Excelsior Springs, MO 64024

    3beds
    2,799sqft
    Single Family Residence
    Built in 1965
    0.32 Acres Lot
    $330,400 Zestimate®
    $--/sqft
    $2,444 Estimated rent

    Home value

    $330,400

    $311,000 - $354,000

    $2,444/mo

    Zestimate® history
    Loading
    Loading...

    Owner options

    List your home for rent

    $2,444/mo

    Rent Zestimate®

    Find your next renter with Zillow Rental Manager. Plus, with online applications, you can quickly screen prospective tenants – for free.

    Learn more

    $2,444/mo

    Rent Zestimate®

    Refinance and save

    Refinancing to a lower rate could help reduce your monthly payments and save thousands over the life of the loan.

    See today's rates

    Explore your selling options

    Work with a Zillow partner agent

    Leverage their expertise and Zillow's premium Showcase listings to get your home seen by more buyers.

    Get started

    List with your own agent

    Get your home in front of millions of buyers by listing it on Zillow.

    Learn how to do it

    Sell it yourself

    Take full control of how buyers see your home on Zillow by listing For Sale by Owner (FSBO).

    List your home

    What's special

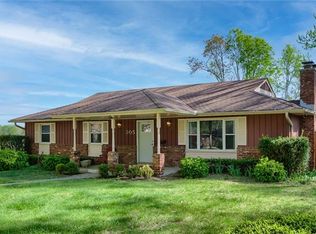
    NEW PRICE IMPROVEMENT! Welcome Home! This home has fantastic features in an excellent neighborhood with room to grow! 3+ Bedrooms, 2 Full Baths, 2 Half Baths. 2,799 total square finished feet. Original hardwood floors could be refinished in the living room, dining room, and upstairs bedrooms. Luxury vinyl plank throughout kitchen/hearth area and bathrooms. Features two stone fireplaces. Upgraded exterior doors and windows for energy efficiency and aesthetic appeal. BRAND NEW HVAC system April 2024, NEW ROOF and GUTTERS Summer 2021, NEW custom flagstone patio April 2024, NEW interior paint throughout, Updated bathrooms, the kitchen was updated years ago with Cherry Cabinets. You will find that this home has more storage than expected with built-in features and a basement storage room. Partially finished basement walkout with additional parking. Rec room or fourth bedroom potential downstairs with a newly remodeled half bath. The fenced-in backyard sits on a corner lot with a double gate. Custom hardscapes complete the unique features of this home with a brick waterfall and fire pit, a flagstone patio, and stone landscaping planters. Mature trees provide excellent shade in your yard and the canopy of trees throughout the neighborhood. It is a wonderful neighborhood in Westwood Hills and on a cul-de-sac. Excelsior Springs School District with the new Cornerstone Elementary School boundaries. Proximity to the High School, Community Center, shopping, and the West Side of town for an easy commute. Catch this one before it’s gone! owner/agent

    Zillow last checked:

    Listing updated:

    Listing Provided by:

    Kristi Sharp 816-726-7463,

    ReeceNichols Excelsior Spgs

    Bought with:

    Rob West, 1999117799

    United Real Estate Kansas City

    Source: Heartland MLS as distributed by MLS GRID,MLS#: 2495653MLS Logo

    Facts & features

    Interior

    Bedrooms & bathrooms
    • Bedrooms: 3
    • Bathrooms: 4
    • Full bathrooms: 2
    • 1/2 bathrooms: 2
    Primary bedroom
    • Features: Ceiling Fan(s)
    • Level: Second
    • Area: 150 Square Feet
    • Dimensions: 15 x 10
    Bedroom 2
    • Features: Ceiling Fan(s), Wood Floor
    • Level: Second
    • Area: 110 Square Feet
    • Dimensions: 11 x 10
    Bedroom 3
    • Features: Ceiling Fan(s), Wood Floor
    • Level: Second
    • Area: 117 Square Feet
    • Dimensions: 9 x 13
    Dining room
    • Features: All Drapes/Curtains, Wood Floor
    • Level: First
    • Area: 121 Square Feet
    • Dimensions: 11 x 11
    Family room
    • Features: Fireplace, Wood Floor
    • Level: Basement
    • Area: 288 Square Feet
    • Dimensions: 24 x 12
    Hearth room
    • Features: Ceiling Fan(s), Fireplace, Luxury Vinyl
    • Level: First
    • Area: 176 Square Feet
    • Dimensions: 16 x 11
    Kitchen
    • Features: Luxury Vinyl
    • Level: First
    • Area: 132 Square Feet
    • Dimensions: 12 x 11
    Laundry
    • Features: Pantry
    • Level: First
    • Area: 77 Square Feet
    • Dimensions: 11 x 7
    Living room
    • Features: Fireplace, Wood Floor
    • Level: First
    • Area: 247 Square Feet
    • Dimensions: 19 x 13
    Heating
    • Forced Air
    Cooling
    • Attic Fan, Electric
    Appliances
    • Included: Dishwasher, Disposal, Exhaust Fan, Built-In Electric Oven, Free-Standing Electric Oven
    • Laundry: Off The Kitchen
    Features
    • Ceiling Fan(s)
    • Flooring: Luxury Vinyl, Vinyl, Wood
    • Windows: Thermal Windows
    • Basement: Concrete,Crawl Space,Finished,Walk-Out Access
    • Number of fireplaces: 2
    • Fireplace features: Hearth Room, Living Room
    Interior area
    • Total structure area: 2,799
    • Total interior livable area: 2,799 sqft
    • Finished area above ground: 1,827
    • Finished area below ground: 972

    Property

    Parking
    • Total spaces: 1
    • Parking features: Detached
    • Garage spaces: 1
    Features
    • Patio & porch: Patio
    • Exterior features: Fire Pit
    • Fencing: Metal
    Lot
    • Size: 0.32 Acres
    • Dimensions: 140 x 105 x 100 x 65
    • Features: City Lot, Corner Lot, Cul-De-Sac
    Details
    • Additional structures: Garage(s)
    • Parcel number: 123060025030.00
    • Special conditions: Owner Agent

    Construction

    Type & style
    • Home type: SingleFamily
    • Architectural style: Traditional
    • Property subtype: Single Family Residence
    Materials
    • Brick Trim, Frame
    • Roof: Composition
    Condition
    • Year built: 1965

    Utilities & green energy

    • Sewer: Public Sewer
    • Water: Public

    Community & neighborhood

    Security
    • Security features: Smoke Detector(s)
    Location
    • Region: Excelsior Springs
    • Subdivision: Westwood Hills

    Other

    Other facts
    • Listing terms: Cash,Conventional,FHA,USDA Loan,VA Loan
    • Ownership: Private
    • Road surface type: Paved

    Price history

    DateEventPrice
    9/5/2024Sold--
    Source: Heartland MLS as distributed by MLS GRID #2495653 Report a problem
    8/8/2024Pending sale$275,000$98/sqft
    Source: Heartland MLS as distributed by MLS GRID #2495653 Report a problem
    7/19/2024Price change$275,000-1.8%$98/sqft
    Source: Heartland MLS as distributed by MLS GRID #2495653 Report a problem
    6/27/2024Listed for sale$279,900+33.9%$100/sqft
    Source: Heartland MLS as distributed by MLS GRID #2495653 Report a problem
    12/5/2021Listing removed--
    Source: ReeceNichols Real Estate Report a problem
    11/27/2021Pending sale$209,000$75/sqft
    Source: Heartland MLS as distributed by MLS GRID #2356580 Report a problem
    11/27/2021Listed for sale$209,000$75/sqft
    Source: Heartland MLS as distributed by MLS GRID #2356580 Report a problem
    11/26/2021Listing removed--
    Source: ReeceNichols Real Estate Report a problem
    11/12/2021Price change$209,000-8.7%$75/sqft
    Source: Heartland MLS as distributed by MLS GRID #2336843 Report a problem
    9/29/2021Price change$229,000-8.4%$82/sqft
    Source: Heartland MLS as distributed by MLS GRID #2336843 Report a problem
    7/30/2021Listed for sale$250,000$89/sqft
    Source: Heartland MLS as distributed by MLS GRID #2336843 Report a problem

    Public tax history

    YearProperty taxesTax assessment
    2025$2,841 +8.9%$40,980 +10.2%
    2024$2,609 +0.6%$37,200
    2023$2,593 +26%$37,200 +28.1%
    2022$2,058 -0.4%$29,050
    2021$2,066 +5.6%$29,050 +8.7%
    2020$1,956 $26,730 0%
    2019$1,956 +0.1%$26,733 +17%
    2018$1,954 +19.6%$22,840
    2017$1,634 $22,840
    2016$1,634 $22,840
    2015$1,634 -0.9%$22,840 +4.1%
    2014$1,649 $21,930
    2013-- $21,930 -17.1%
    2012-- $26,450
    2011-- $26,450 +6.1%
    2010-- $24,940
    2009-- $24,940 -1.1%
    2007-- $25,230 +0.4%
    2006-- $25,120
    2005$1,353 $25,120 +8.7%
    2004-- $23,100
    2003-- $23,100 +3.4%
    2002-- $22,340 +4.6%
    2001-- $21,350

    Find assessor info on the county website

    Neighborhood: 64024

    Nearby schools

    GreatSchools rating
    Schools provided by the listing agent
    • Elementary: Cornerstone
    • Middle: Excelsior Springs
    • High: Excelsior

    Source: Heartland MLS as distributed by MLS GRID. This data may not be complete. We recommend contacting the local school district to confirm school assignments for this home.

    Get a cash offer in 3 minutes
    Find out how much your home could sell for in as little as 3 minutes with a no-obligation cash offer.
    Estimated market value
    $330,400
    Get a cash offer in 3 minutes
    Find out how much your home could sell for in as little as 3 minutes with a no-obligation cash offer.
    Estimated market value
    $330,400