Skip main navigation
Pending
  • Price cut: $19K (6/26)
    $339,900

    301 Autrey Drive, Douglasville, GA 30134

    4beds
    2,404sqft
    : 
    Loading
    Get pre-qualified
    Single Family Residence, Residential
    Built in 2024
    9,583 Square Feet Lot
    $339,400 Zestimate®
    $141/sqft
    $23/mo HOA

    What's special

    Modern finishesWell-maintained yardOpen-concept layoutGranite countertopsInviting curb appealCarpet in select spaces
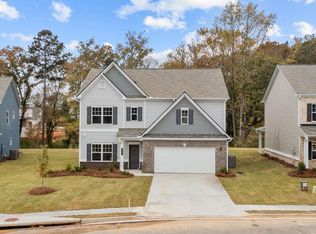
    INCREDIBLE VALUE at $339,900 for this beautifully maintained 2-year-old home on a PRIVATE PRESERVE LOT with no neighbors to the left or rear! Situated in the desirable Garrett Preserve community built by Smith Douglas Homes, this move-in ready home offers a rare combination of privacy, modern finishes, and everyday functionality in the growing Hiram area. Why wait on new construction and pay additional upgrade costs when this home is already complete and thoughtfully designed for everyday living and entertaining? The open-concept layout features granite countertops, upgraded 36” cabinetry, and seamless flow between the kitchen, breakfast area, and spacious family room. Enjoy indoor-outdoor living with a covered patio plus extended uncovered patio area overlooking the peaceful preserve—creating the perfect setting for morning coffee, relaxing evenings, or hosting guests. A dedicated study on the main level offers flexibility for a home office or additional living space. Upstairs, the generous primary suite features a private bath and large walk-in closet, while additional bedrooms and loft space provide room for family, guests, or multi-use living. Flooring includes durable vinyl in main living areas and carpet in select spaces, as reflected in the home’s design. Enjoy the benefits of newer construction without the wait, along with a well-maintained yard, inviting curb appeal, and convenient access to shopping, dining, and major highways. Don’t miss this rare opportunity to own a move-in ready home backing to preserve in the growing Hiram area!
    109 days
    |
    467
    |
    21
    |

    Zillow last checked:

    Listing updated:

    Listed by:

    Cristian Fernandez,

    LoKation Real Estate, LLC 786-247-3340

    Source: FMLS GA,MLS#: 7747684MLS Logo

      Facts & features

      Interior

      Bedrooms & bathrooms
      • Bedrooms: 4
      • Bathrooms: 3
      • Full bathrooms: 2
      • 1/2 bathrooms: 1
      Rooms
      • Room types: Bonus Room, Loft
      Primary bedroom
      • Features: Other
      • Level: Other
      Bedroom
      • Features: Other
      Primary bathroom
      • Features: Double Vanity, Separate Tub/Shower
      Dining room
      • Features: Separate Dining Room
      Kitchen
      • Features: Kitchen Island, Pantry Walk-In, Stone Counters, View to Family Room
      Heating
      • Central, Electric
      Cooling
      • Central Air, Electric
      Appliances
      • Included: Dishwasher, Disposal, Electric Range, Electric Water Heater, Microwave, Refrigerator
      • Laundry: Laundry Closet, Laundry Room, Upper Level
      Features
      • Double Vanity, Entrance Foyer, High Ceilings 9 ft Main, High Ceilings 9 ft Upper, Tray Ceiling(s), Walk-In Closet(s)
      • Flooring: Carpet, Vinyl, Other
      • Windows: Insulated Windows
      • Basement: None
      • Number of fireplaces: 1
      • Fireplace features: Electric, Family Room
      • Common walls with other units/homes: No Common Walls
      Interior area
      • Total structure area: 2,404
      • Total interior livable area: 2,404 sqft
      • Finished area above ground: 2,404
      • Finished area below ground: 0

      Property

      Parking
      • Total spaces: 2
      • Parking features: Attached, Garage
      • Attached garage spaces: 2
      Accessibility
      • Accessibility features: None
      Features
      • Levels: Two
      • Stories: 2
      • Patio & porch: Covered, Patio
      • Exterior features: Other
      • Pool features: None
      • Spa features: None
      • Fencing: None
      • Has view: Yes
      • View description: Trees/Woods, Other
      • Waterfront features: None
      • Body of water: None
      Lot
      • Size: 9,583 Square Feet
      • Features: Back Yard, Landscaped, Private
      Details
      • Additional structures: None
      • Parcel number: 092425
      • Other equipment: None
      • Horse amenities: None

      Construction

      Type & style
      • Home type: SingleFamily
      • Architectural style: Traditional
      • Property subtype: Single Family Residence, Residential
      Materials
      • Cement Siding, HardiPlank Type
      • Foundation: Slab
      • Roof: Composition
      Condition
      • Resale
      • New construction: No
      • Year built: 2024
      Details
      • Builder name: Smith Douglas Homes

      Utilities & green energy

      • Electric: 220 Volts
      • Sewer: Public Sewer
      • Water: Public
      • Utilities for property: Cable Available, Electricity Available, Sewer Available, Water Available
      Green energy
      • Energy efficient items: None
      • Energy generation: None

      Community & HOA

      Community
      • Features: Near Shopping, Sidewalks, Street Lights
      • Security: Smoke Detector(s)
      • Subdivision: Garrett Preserve
      HOA
      • Has HOA: Yes
      • Services included: Maintenance Grounds
      • HOA fee: $275 annually
      Location
      • Region: Douglasville

      Financial & listing details

      • Price per square foot: $141/sqft
      • Annual tax amount: $3,314
      • Date on market: 3/23/2026
      • Cumulative days on market: 101 days
      • Listing terms: Cash,Conventional,FHA,VA Loan
      • Electric utility on property: Yes
      • Road surface type: Paved

        Estimated market value

        $339,400

        $322,000 - $356,000

        $2,446/mo

        Price history

        DateEventPrice
        7/7/2026Pending sale$339,900$141/sqft
        Source: FMLS GA #7747684 Report a problem
        6/26/2026Price change$339,900-5.3%$141/sqft
        Source: GAMLS #10725826 Report a problem
        6/11/2026Price change$358,900-3%$149/sqft
        Source: GAMLS #10725826 Report a problem
        5/12/2026Price change$369,900-2.6%$154/sqft
        Source: GAMLS #10725826 Report a problem
        4/6/2026Listed for sale$379,900$158/sqft
        Source: GAMLS #10725826 Report a problem

        Public tax history

        Tax history is unavailable.

        Monthly payment

        Est. payment

        Payment breakdown

        Explore the cost of this home by adjusting the details. Changes won't be saved.
        All calculations are estimates and provided by Zillow, Inc. for informational purposes only. Actual amounts may vary.
        HOA fees may include property taxes on listings classified as Co-Ops. Contact the listing agent and/or owner for fee details.
        Mortgage interest rates are dependent on a number of factors, including credit score, down payment, and repayment length. Interest rate data provided by Zillow Group Marketplace, Inc. as of 1/1/1970 from various mortgage lenders with which we have lead or other similar arrangements; the Estimated Payment is an average of those rates.
        See how much you could borrow to make a competitive offer.

        Climate risks

        Neighborhood: 30134

        Getting around

        15 / 100
        Car-Dependent
        21 / 100
        Somewhat Bikeable

        Nearby schools

        GreatSchools rating
        Schools provided by the listing agent
        • Elementary: Nebo
        • Middle: South Paulding
        • High: South Paulding

        Source: FMLS GA. This data may not be complete. We recommend contacting the local school district to confirm school assignments for this home.

        A local agent can set up tours, give advice and negotiate with sellers.

        Browse local experts

        Similar homes