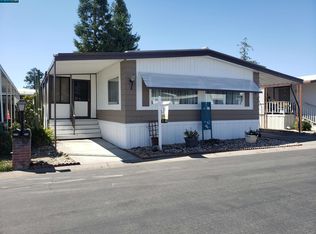
Luxury living at its finest, this picture perfect double wide manufactured home has been thoughtfully renovated with modern upgrades throughout, featuring 3 bedrooms, 2 bathrooms and approximately 1,440 square feet of living space. The interior features a spacious layout with a large living room, dining area and abundant natural light throughout. Upgrades include NEW wall texture, fresh designer paint, new energy efficient recessed LED lighting and LVP flooring throughout, creating a clean, modern and move-in ready environment. The fully updated kitchen showcases shaker style cabinetry, quartz countertops, tile backsplash and new appliances, all designed with both style and functionality in mind. Bathrooms have been fully renovated with updated fixtures and finishes. Exterior highlights include a mature, fruit-bearing lemon tree that enhances the front setting along with an outstanding and rare parking configuration featuring a circular driveway plus a separate covered carport with direct access. A covered outdoor patio and sitting area provide additional space for relaxing or entertaining. 4 large outdoor sheds provide extra storage for the home. Located in the Diablo Vista 55+ community. Conveniently situated near shopping, dining and major commuter routes
Pending
Price cut: $10K (5/16)
$288,888
301 Avenida Flores, Pacheco, CA 94553
3beds
1,440sqft
Manufactured Home, Mobile Home
Built in 1974
-- sqft lot
$281,800 Zestimate®
$201/sqft
$-- HOA
What's special
Circular drivewayShaker style cabinetrySpacious layoutMature fruit-bearing lemon treeUpdated fixtures and finishesFresh designer paintAbundant natural light throughout
- 119 days |
- 613 |
- 27 |
Zillow last checked:
Listing updated:
Listed by:
Michael White DRE #02209144 925-289-8663,
Re/max Accord
Source: CCAR,MLS#: 41128756
Facts & features
Interior
Bedrooms & bathrooms
- Bedrooms: 3
- Bathrooms: 2
- Full bathrooms: 2
Rooms
- Room types: 3 Bedrooms, 2 Baths, Main Entry
Kitchen
- Features: Stone Counters, Dishwasher, Gas Range/Cooktop, Range/Oven Free Standing, Refrigerator, Updated Kitchen
Heating
- Forced Air
Cooling
- Central Air
Appliances
- Included: Dishwasher, Gas Range, Free-Standing Range, Refrigerator, Gas Water Heater
- Laundry: Inside, Common Area
Features
- Updated Kitchen
- Flooring: Vinyl
- Windows: Double Pane Windows
- Has fireplace: No
- Fireplace features: None
Interior area
- Total structure area: 1,440
- Total interior livable area: 1,440 sqft
Property
Parking
- Total spaces: 1
- Parking features: Carport, Other, Guest
- Garage spaces: 1
- Has carport: Yes
Features
- Pool features: Community
Lot
- Features: Level, Other
Details
- Additional structures: Shed(s)
- Special conditions: Standard
Construction
Type & style
- Home type: MobileManufactured
- Property subtype: Manufactured Home, Mobile Home
Materials
- Other, Siding - Other
- Roof: Metal
Condition
- Year built: 1974
Details
- Builder model: Fashion Manor
Utilities & green energy
- Sewer: Public Sewer
- Water: Public
- Utilities for property: Individual Electric Meter, Individual Gas Meter
Community & HOA
Community
- Features: Clubhouse, Greenbelt, Pool, Spa, Activities Available, Close to Golf Course, Electric Metered, Gas Metered, Laundry, Park Interview, Pet Restrictions, Setting Urban
- Senior community: Yes
- Subdivision: Pacheco
HOA
- Has HOA: No
Location
- Region: Pacheco
Financial & listing details
- Price per square foot: $201/sqft
- Date on market: 3/26/2026
Estimated market value
$281,800
$268,000 - $296,000
$3,129/mo
Price history
| Date | Event | Price |
|---|---|---|
| 7/10/2026 | Pending sale | $288,888$201/sqft |
Source:  CCAR #41128756 Report a problem CCAR #41128756 Report a problem | ||
| 6/25/2026 | Listed for sale | $288,888$201/sqft |
Source: CCAR #41128756 Report a problem | ||
| 5/29/2026 | Pending sale | $288,888$201/sqft |
Source: CCAR #41128756 Report a problem | ||
| 5/16/2026 | Price change | $288,888-3.3%$201/sqft |
Source: CCAR #41128756 Report a problem | ||
| 3/27/2026 | Listed for sale | $298,888+647.2%$208/sqft |
Source: CCAR #41128756 Report a problem | ||
| 2/23/2010 | Sold | $40,000-29.7%$28/sqft |
Source: CCAR #40426817 Report a problem | ||
| 10/27/2009 | Listing removed | $56,900$40/sqft |
Source: Diablo Realty Report a problem | ||
| 10/14/2009 | Price change | $56,900-5%$40/sqft |
Source: Diablo Realty Report a problem | ||
| 10/9/2009 | Listed for sale | $59,900$42/sqft |
Source: Diablo Realty Report a problem | ||
Public tax history
Tax history is unavailable.
Monthly payment
Climate risks
Neighborhood: 94553
Nearby schools
GreatSchools rating
- 7/10Hidden Valley Elementary SchoolGrades: K-5Distance: 1.6 mi
- 8/10Valley View Middle SchoolGrades: 6-8Distance: 2.1 mi
- 8/10College Park High SchoolGrades: 9-12Distance: 2.1 mi
- $212,2002 bd2 ba1.4k sqft301 Avendia Flores, Pacheco, CA 94553Off Market
- $119,0002 bd2 ba1.4k sqft309 Avenida Flores #34, Martinez, CA 94553For Sale

- $130,0002 bd2 ba1.3k sqft318 La Vina St, Martinez, CA 94553Sold
- $205,9002 bd2 ba1.4k sqft350 Via Peralta, Pacheco, CA 94553Off Market
- $295,0002 bd2 ba1.3k sqft328 La Vina St #29, Pacheco, CA 94553Sold
- $17,9002 bd2 ba1.3k sqft328 La Vina St, Pacheco, CA 94553Off Market
- $195,0002 bd2 ba1.4k sqft330 La Vina St, Pacheco, CA 94553Off Market
- $---- bd-- ba-- sqft313 Avenida Flores, Martinez, CA 94553Off Market
A local agent can set up tours, give advice and negotiate with sellers.
Similar homes
- $315,0002 bd2 ba1.4k sqft190 Medina Dr #263, Martinez, CA 94553For Sale
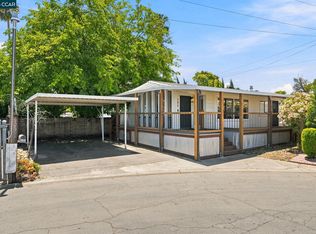 MLS ID #41139200, Chris Strange. CCAR
 - $329,0003 bd2 ba1.5k sqft211 Aria Dr, Martinez, CA 94553For Sale
 MLS ID #41133690, Tina Van Arsdale. CCAR
 - $289,0002 bd2 ba1.4k sqft1029 Peralta, Concord, CA 94520For Sale
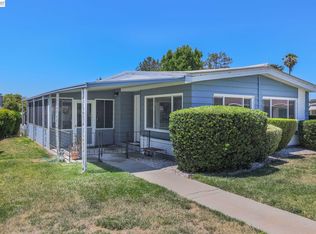 MLS ID #41141261, Liz Wilson. Bay East AOR
 - $275,0002 bd2 ba1.4k sqft2368 Dalis Dr, Concord, CA 94520For Sale
 MLS ID #41141908, Krystle Greenwalt. CCAR
 - $425,0003 bd2 ba1.2k sqft3370 Northwood Dr Unit G, Concord, CA 94520For SaleMLS ID #41142149, Shelly Gwynn. CCAR
- $215,0002 bd2 ba1.4k sqft2119 Dalis Dr #90, Concord, CA 94520For SaleMLS ID #41141034, Deborah Zacharatos. CCAR
- $419,5002 bd1 ba890 sqftMuirwood Squar, Martinez, CA 94553For SaleMLS ID #41133846, Jack Stegner. Bay East AOR
- $419,0002 bd2 ba888 sqft94 Elder Dr APT F, Pacheco, CA 94553For SaleMLS ID #ML82037190, Linda Colar. MLSListings Inc
- $190,0003 bd2 ba1.5k sqft2159 Dalis Dr #106, Concord, CA 94520For SaleMLS ID #41128221, Rocci Barsotti. CCAR
- $299,0002 bd2 ba840 sqft1133 Meadow Ln APT 106, Concord, CA 94520For SaleMLS ID #41123173, Sheila Zarekari. CCAR
- $199,9002 bd2 ba1.3k sqft2097 Dalis Dr #79, Concord, CA 94520For SaleMLS ID #ML82008006, Todd Su. MLSListings Inc
- $299,9952 bd1 ba873 sqft1387 Del Rio Cir Unit B, Concord, CA 94518For SaleMLS ID #41138742, Victoria Lukashevsky. bridgeMLS/CCAR/Bay East AOR
- $315,0002 bd1 ba857 sqft1731 Ellis St APT 31, Concord, CA 94520For SaleMLS ID #226054632, Miguel Lara. MetroList Services of CA
- $218,5003 bd2 ba1.4k sqft156 Tiki Ln, Pittsburg, CA 94565For SaleMLS ID #41124994, Philippe Tourville. bridgeMLS/CCAR/Bay East AOR
- $299,0003 bd3 ba1.2k sqft211 Apollo #5, Hercules, CA 94547For SaleMLS ID #326027872, Devin De Amaral, Twin Oaks Real Estate INC. BAREIS
- $335,0002 bd2 ba972 sqft4081 Clayton Road #228, Concord, CA 94521For SaleMLS ID #326058320, David Franzoni, Coldwell Banker Kappel Gateway. BAREIS
- $279,0002 bd2 ba884 sqft8 Lancaster Cir APT 224, Bay Point, CA 94565For SaleMLS ID #ML82038999, Barbara Kuang. MLSListings Inc
- $299,0003 bd2 ba1.3k sqft16711 Marsh Creek Rd Spc 1, Clayton, CA 94517For SaleMLS ID #41135616, Kayla Viola. Bay East AOR
- $312,5002 bd1 ba854 sqft1369 Del Rio Cir Unit D, Concord, CA 94518For SaleMLS ID #226014964, Charlotte Tjong. MetroList Services of CA
- $179,9502 bd2 ba960 sqft300 E H Street #128, Benicia, CA 94510For SaleMLS ID #326052054, Gretchen Hughes, Hughes Realty Fine Homes. BAREIS
Local buyer's agents are ready to help
