Skip main navigation
Closed
  • Price Unknown

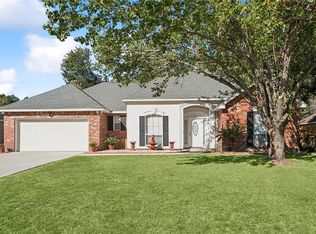
    301 Avenue Palais Royal, Covington, LA 70433

    3beds
    2,249sqft
    Single Family Residence
    Built in 1997
    0.86 Acres Lot
    $389,800 Zestimate®
    $--/sqft
    $2,175 Estimated rent

    Home value

    $389,800

    $359,000 - $425,000

    $2,175/mo

    Zestimate® history
    Loading
    Loading...

    Owner options

    List your home for rent

    $2,175/mo

    Rent Zestimate®

    Find your next renter with Zillow Rental Manager. Plus, with online applications, you can quickly screen prospective tenants – for free.

    Learn more

    $2,175/mo

    Rent Zestimate®

    Refinance and save

    $420/mo

    Est. payment

    Refinancing to a lower rate could help reduce your monthly payments and save thousands over the life of the loan.

    See today's rates

    $420/mo

    Est. payment

    Explore your selling options

    Work with a Zillow partner agent

    Leverage their expertise and Zillow's premium Showcase listings to get your home seen by more buyers.

    Get started

    List with your own agent

    Get your home in front of millions of buyers by listing it on Zillow.

    Learn how to do it

    Sell it yourself

    Take full control of how buyers see your home on Zillow by listing For Sale by Owner (FSBO).

    List your home

    What's special

    Primary suiteAmple cabinetrySeparate showerFlexible spaceLarge covered patioStainless appliancesEn suite bath
    First time on the market! This well-maintained 3-bedroom, 2-bath home in the Versailles neighborhood of Covington offers spacious and functional living. The open-concept layout features abundant natural light, high ceilings, and a fireplace that enhances the main living area. The kitchen includes ample cabinetry, stainless appliances, and a breakfast nook with views of the backyard. The primary suite includes a walk-in closet and an en suite bath with dual vanities, a soaking tub, and a separate shower. Two additional bedrooms provide flexible space for a variety of needs. A large covered patio extends the living area outdoors, with a peaceful backyard setting. Located within convenient access to local amenities such as shopping, dining, and public services, this property offers a strong opportunity in a well-established area. Schedule your private showing today.

    Zillow last checked:

    Listing updated:

    Listed by:

    Sam Schulz 985-503-2741,

    RE/MAX Select

    Bought with:

    Patrick Roberts

    Coldwell Banker TEC

    Source: GSREIN,MLS#: 2515677MLS Logo

    Facts & features

    Interior

    Bedrooms & bathrooms
    • Bedrooms: 3
    • Bathrooms: 2
    • Full bathrooms: 2
    Bedroom
    • Level: Lower
    • Dimensions: 11x11.4x9
    Bedroom
    • Level: Lower
    • Dimensions: 11.3x11.3x9
    Primary bathroom
    • Level: Lower
    • Dimensions: 15x16x9
    Breakfast room nook
    • Level: Lower
    • Dimensions: 10.9x10.9x9
    Dining room
    • Level: Lower
    • Dimensions: 11.5x13.6x10
    Foyer
    • Level: Lower
    • Dimensions: 13.4x5.2x10
    Garage
    • Level: Lower
    • Dimensions: 20.3x19.2x9.3
    Laundry
    • Level: Lower
    • Dimensions: 10.7x5.5x9
    Living room
    • Level: Lower
    • Dimensions: 20.3x19.7x10
    Heating
    • Central
    Cooling
    • Central Air
    Appliances
    • Included: Dishwasher, Range
    Features
    • Ceiling Fan(s), Cable TV
    • Has fireplace: No
    • Fireplace features: None
    Interior area
    • Total structure area: 3,126
    • Total interior livable area: 2,249 sqft

    Property

    Parking
    • Parking features: Carport
    • Has carport: Yes
    Features
    • Levels: One
    • Stories: 1
    • Patio & porch: Porch
    • Exterior features: Porch
    Lot
    • Size: 0.86 Acres
    • Dimensions: 43560
    • Features: Corner Lot, City Lot
    Details
    • Additional structures: Shed(s)
    • Parcel number: 29317
    • Special conditions: None

    Construction

    Type & style
    • Home type: SingleFamily
    • Architectural style: Traditional
    • Property subtype: Single Family Residence
    Materials
    • Brick, Stucco
    • Foundation: Slab
    • Roof: Shingle
    Condition
    • Excellent
    • Year built: 1997

    Utilities & green energy

    • Sewer: Public Sewer
    • Water: Public
    Green energy
    • Energy efficient items: Water Heater

    Community & HOA

    Community
    • Security: Smoke Detector(s)
    • Subdivision: Versailles
    HOA
    • Has HOA: Yes
    • HOA fee: $420 annually
    • HOA name: Renaissance Property
    Location
    • Region: Covington

    Financial & listing details

    • Tax assessed value: $140,380
    • Annual tax amount: $778
    • Date on market: 8/7/2025

    Price history

    DateEventPrice
    9/12/2025Sold--
    Source: GSREIN #2515677 Report a problem
    8/10/2025Pending sale$385,000$171/sqft
    Source: GSREIN #2515677 Report a problem
    8/7/2025Listed for sale$385,000$171/sqft
    Source: GSREIN #2515677 Report a problem

    Public tax history

    YearProperty taxesTax assessment
    2025$778 -3.6%$14,038
    2024$807 -3.7%$14,038
    2023$837 +0%$14,038
    2022$837 +0.2%$14,038
    2021$836 +0.1%$14,038
    2020$835 -3.5%$14,038
    2019$864 -0.9%$14,038
    2018$873 -52.9%$14,038
    2017$1,853 +109.9%$14,038
    2016$883 $14,038
    2015$883 -2%$14,038
    2014$901 +1%$14,038
    2013$892 +0.8%$14,038
    2011$885 +0.6%$14,038
    2010$880 $14,038
    Find assessor info on the county website

    Neighborhood: 70433

    Nearby schools

    GreatSchools rating
    Get a cash offer in 3 minutes
    Find out how much your home could sell for in as little as 3 minutes with a no-obligation cash offer.
    Estimated market value
    $389,800
    Get a cash offer in 3 minutes
    Find out how much your home could sell for in as little as 3 minutes with a no-obligation cash offer.
    Estimated market value
    $389,800