Welcome to 301 Bagnall Ave, a beautifully cared for home nestled within the sought-after Stone Gate Community. This home showcases true pride of ownership from the moment you arrive, with a thoughtfully maintained front yard and charming picket fence that create a private and inviting space to relax and enjoy the evening. As you step inside, you’re welcomed by high ceilings and warm white oak engineered wood floors that immediately set the tone for an open, bright, and inviting home. The main living areas are thoughtfully positioned on one side of the home, creating a natural flow between the living room, dining area, and kitchen. The kitchen has been tastefully updated with both function and style in mind, offering modern finishes and thoughtful details that support daily life. Just beyond the kitchen is a convenient pantry and mudroom area that leads into an indoor laundry room and direct access to the garage. The garage is clean and finished featuring epoxy flooring, built-in storage cabinetry, and a tankless water heater. The home offers an ideal layout, with all bedrooms grouped together on the other side of the house, providing privacy and a clear separation from the main living spaces. The primary bedroom includes a custom Elfa closet system and an upgraded en-suite bathroom. The primary bedroom also has a sliding door leading to the backyard. The guest bathroom has been refreshed with timeless finishes as well. Both secondary bedrooms are generously sized, each equipped with its own A/C split system for individualized comfort. The backyard is another highlight of the home, beautifully manicured and ready to be enjoyed. It offers ample space for gardening, play areas, or simply relaxing outdoors, making it a perfect extension of the living space for both everyday enjoyment and gatherings. Outside the home, the location truly shines. You’re steps away from Tri-City Park, close to Coyote Hills and Birch Hills Golf Courses, and just minutes from everyday conveniences including Trader Joe’s, Whole Foods, Albertsons, and more. The property is also located within highly rated schools and the El Dorado High School District. With 28 fully paid-off solar panels, thoughtful updates throughout, and a layout that balances openness and privacy, this home is ready to be enjoyed by its next owners.
Sold for $1,425,000
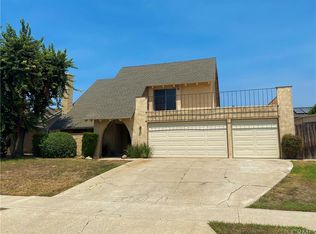
Street View
Listed by: Seven Gables Real Estate • Andrew Liu • Contact: 714-731-3777
Bought with: Coldwell Banker Realty
$1,425,000
301 Bagnall Ave, Placentia, CA 92870
3beds
1,888sqft
Single Family Residence
Built in 1966
7,153 Square Feet Lot
$1,423,300 Zestimate®
$755/sqft
$4,534 Estimated rent
Home value
$1,423,300
$1.31M - $1.54M
$4,534/mo
Zestimate® history
Owner options
List your home for rent
$4,534/mo
Rent Zestimate®
Find your next renter with Zillow Rental Manager. Plus, with online applications, you can quickly screen prospective tenants – for free.
$4,534/mo
Rent Zestimate®
Refinance and save
$8,871/mo
Est. payment
Refinancing to a lower rate could help reduce your monthly payments and save thousands over the life of the loan.
$8,871/mo
Est. payment
Explore your selling options
Work with a Zillow partner agent
Leverage their expertise and Zillow's premium Showcase listings to get your home seen by more buyers.
Get startedList with your own agent
Get your home in front of millions of buyers by listing it on Zillow.
Learn how to do itSell it yourself
Take full control of how buyers see your home on Zillow by listing For Sale by Owner (FSBO).
List your homeWhat's special
Zillow last checked:
Listing updated:
Listed by:
Andrew Liu DRE #02096217 andrewpliu@gmail.com,
Seven Gables Real Estate
Bought with:
Philip Justice, DRE #01044509
Coldwell Banker Realty
Source: CRMLS,MLS#: PW26002410 Originating MLS: California Regional MLS
Originating MLS: California Regional MLSFacts & features
Interior
Bedrooms & bathrooms
- Bedrooms: 3
- Bathrooms: 2
- Full bathrooms: 2
- Main level bathrooms: 2
- Main level bedrooms: 3
Rooms
- Room types: Attic, Entry/Foyer, Family Room, Kitchen, Living Room, Primary Bathroom, Primary Bedroom
Bathroom
- Features: Bathroom Exhaust Fan, Bathtub, Dual Sinks, Granite Counters, Vanity
Kitchen
- Features: Butler's Pantry, Granite Counters, Kitchen/Family Room Combo, Remodeled, Updated Kitchen
Heating
- Central
Cooling
- Central Air, Attic Fan
Appliances
- Included: 6 Burner Stove, Electric Range, Microwave, Refrigerator, Range Hood
- Laundry: Laundry Room
Features
- Breakfast Bar, Block Walls, Ceiling Fan(s), High Ceilings, Attic
- Has fireplace: Yes
- Fireplace features: Den, Family Room
- Common walls with other units/homes: No Common Walls
Interior area
- Total interior livable area: 1,888 sqft
Property
Parking
- Total spaces: 2
- Parking features: Concrete, Driveway
- Attached garage spaces: 2
Features
- Levels: One
- Stories: 1
- Entry location: First
- Pool features: None
- Spa features: None
- Fencing: Block
- Has view: Yes
- View description: Neighborhood
Lot
- Size: 7,153 Square Feet
- Features: 0-1 Unit/Acre, Back Yard, Front Yard, Garden, Sprinklers In Rear, Sprinklers In Front, Paved, Sprinkler System, Yard
Details
- Parcel number: 33616110
- Special conditions: Standard
Construction
Type & style
- Home type: SingleFamily
- Property subtype: Single Family Residence
Condition
- Turnkey
- New construction: No
- Year built: 1966
Utilities & green energy
- Sewer: Public Sewer
- Water: Public
Community & HOA
Community
- Features: Curbs, Street Lights, Sidewalks
- Subdivision: Alta Placentia (Alpl)
Location
- Region: Placentia
Financial & listing details
- Price per square foot: $755/sqft
- Tax assessed value: $850,855
- Annual tax amount: $9,886
- Date on market: 1/14/2026
- Cumulative days on market: 3 days
- Listing terms: Cash,Conventional,VA Loan
Price history
| Date | Event | Price |
|---|---|---|
| 2/3/2026 | Sold | $1,425,000+9.7%$755/sqft |
Source:  CRMLS #PW26002410 Report a problem CRMLS #PW26002410 Report a problem | ||
| 1/28/2026 | Pending sale | $1,299,000+67%$688/sqft |
Source: CRMLS #PW26002410 Report a problem | ||
| 6/23/2020 | Sold | $778,000+1.1%$412/sqft |
Source: Public Record Report a problem | ||
| 6/3/2020 | Pending sale | $769,900$408/sqft |
Source: Coldwell Banker Assoc Brkr-SC #SW20102454 Report a problem | ||
| 5/30/2020 | Listed for sale | $769,900+170.1%$408/sqft |
Source: Coldwell Banker Assoc Brkr-SC #SW20102454 Report a problem | ||
| 10/6/2000 | Sold | $285,000$151/sqft |
Source: Public Record Report a problem | ||
Public tax history
| Year | Property taxes | Tax assessment |
|---|---|---|
| 2025 | $9,886 +2.6% | $850,855 +2% |
| 2024 | $9,640 +2% | $834,172 +2% |
| 2023 | $9,452 +1.3% | $817,816 +2% |
| 2022 | $9,334 +2.3% | $801,781 +2% |
| 2021 | $9,128 +85% | $786,060 +100.2% |
| 2020 | $4,934 | $392,671 +2% |
| 2019 | $4,934 +4.3% | $384,972 +2% |
| 2018 | $4,732 +3.2% | $377,424 +2% |
| 2017 | $4,588 | $370,024 +2% |
| 2016 | $4,588 +2% | $362,769 +1.5% |
| 2015 | $4,495 +4.3% | $357,320 +2% |
| 2014 | $4,311 | $350,321 +0.5% |
| 2013 | -- | $348,738 +2% |
| 2012 | -- | $341,900 +2% |
| 2011 | -- | $335,197 +0.8% |
| 2010 | -- | $332,692 -0.2% |
| 2009 | -- | $333,483 +2% |
| 2008 | -- | $326,945 +2% |
| 2007 | -- | $320,535 +2% |
| 2006 | -- | $314,250 +2% |
| 2005 | -- | $308,089 +2% |
| 2004 | -- | $302,049 +1.9% |
| 2003 | -- | $296,514 +2% |
| 2002 | -- | $290,700 +2% |
| 2001 | $3,075 +46.1% | $285,000 +50.6% |
| 2000 | $2,105 | $189,268 |
Find assessor info on the county website
Neighborhood: 92870
Nearby homes
- $1,187,3004 bd2 ba2.2k sqft307 Bagnall Ave, Placentia, CA 92870Off Market
- $1,204,0004 bd3 ba2k sqft249 Bagnall Ave, Placentia, CA 92870Off Market
- $1,335,3003 bd2 ba2.1k sqft302 Purdy Ave, Placentia, CA 92870Off Market
- $1,418,7004 bd3 ba2.4k sqft308 Purdy Ave, Placentia, CA 92870Off Market
- $1,739,3004 bd4 ba2.9k sqft248 Blanquita Way, Placentia, CA 92870Off Market
- $1,286,7004 bd2 ba2.5k sqft313 Bagnall Ave, Placentia, CA 92870Off Market
- $1,362,9004 bd2 ba2.5k sqft243 Bagnall Ave, Placentia, CA 92870Off Market
- $1,262,6004 bd2 ba2k sqft300 Bagnall Ave, Placentia, CA 92870Off Market
Nearby schools
GreatSchools rating
- 10/10Golden Elementary SchoolGrades: K-6Distance: 0.6 mi
- 9/10Col. J. K. Tuffree Middle SchoolGrades: 7-8Distance: 0.2 mi
- 9/10El Dorado High SchoolGrades: 9-12Distance: 0.7 mi
Schools provided by the listing agent
- Elementary: Brookhaven
- Middle: Tuffree
Source: CRMLS. This data may not be complete. We recommend contacting the local school district to confirm school assignments for this home.
Get a cash offer in 3 minutes
Find out how much your home could sell for in as little as 3 minutes with a no-obligation cash offer.
Estimated market value
$1,423,300
Get a cash offer in 3 minutes
Find out how much your home could sell for in as little as 3 minutes with a no-obligation cash offer.
Estimated market value
$1,423,300
- California
- Orange County
- Placentia
- 92870
- 301 Bagnall Ave
Nearby cities
Nearby zip codes
Other Placentia Topics
