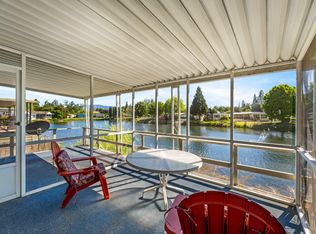
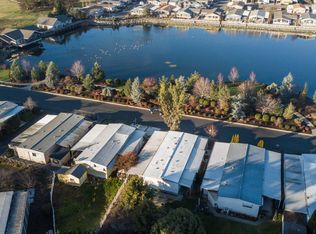
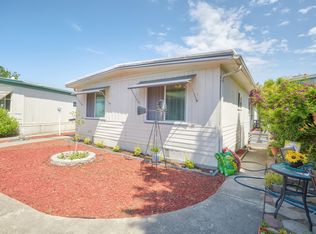
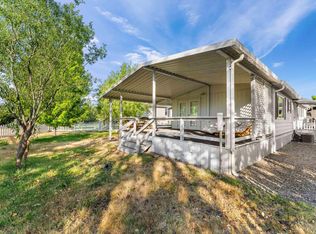
This two bedroom, two bathroom, 1100 SqFt home in Roguelea Estates Mobile Home Park sits on a spacious, private, shady lot with a covered deck to enjoy Summer BBQ's or watch the rain in the Winter time. This home has updated windows, updated beautiful laminate flooring, energy efficient mini split heating and cooling systems and an updated bathroom with an easy-step shower. The kitchen has a gas stove with a custom breakfast nook and formal dining area. You will enjoy the big windows in the living room that add a ton of natural light to the home. The primary bedroom has a walk-in closet and private bath. Roguelea Estates is Grants Pass' premier 55+ manufactured home community sitting right along the mighty Rogue River. Living in this community you will have access to a private park along the river where you can watch the famous jet boat races, enjoy river wildlife, and have picnics with your friends and family.
Active
Price cut: $5K (9/24)
$28,000
301 Bandy Way, Grants Pass, OR 97526
2beds
2baths
1,100sqft
In Park, Mobile Home, Manufactured Home
Built in 1968
-- sqft lot
$-- Zestimate®
$25/sqft
$-- HOA
What's special
Formal dining areaUpdated windowsUpdated beautiful laminate flooringSpacious private shady lotCustom breakfast nook
- 448 days
- 557
- 21
Zillow last checked:
Listing updated:
Listed by:
RE/MAX Integrity Grants Pass 541-955-8483
Source: Oregon Datashare,MLS#: 220205976
Facts & features
Interior
Bedrooms & bathrooms
- Bedrooms: 2
- Bathrooms: 2
Heating
- Ductless
Cooling
- Ductless
Appliances
- Included: Dishwasher, Range, Range Hood, Refrigerator, Water Heater
Features
- Laminate Counters, Pantry, Primary Downstairs, Walk-In Closet(s)
- Flooring: Laminate, Vinyl
- Windows: Double Pane Windows, Vinyl Frames
- Has fireplace: No
Interior area
- Total structure area: 1,100
- Total interior livable area: 1,100 sqft
Property
Parking
- Parking features: Attached Carport, Driveway
- Has carport: Yes
- Has uncovered spaces: Yes
Features
- Levels: One
- Stories: 1
- Patio & porch: Deck
- Has view: Yes
- View description: Territorial
Lot
- Features: Landscaped, Level
Details
- Additional structures: Shed(s)
- Parcel number: M201215
- On leased land: Yes
- Lease amount: $984
- Special conditions: Standard
Construction
Type & style
- Home type: MobileManufactured
- Property subtype: In Park, Mobile Home, Manufactured Home
Materials
- Foundation: Block
- Roof: Membrane
Condition
- Year built: 1968
Utilities & green energy
- Sewer: Public Sewer
- Water: Public
Community & HOA
Community
- Security: Carbon Monoxide Detector(s)
- Senior community: Yes
HOA
- Has HOA: No
Location
- Region: Grants Pass
Financial & listing details
- Price per square foot: $25/sqft
- Tax assessed value: $26,080
- Annual tax amount: $151
- Date on market: 8/5/2026
- Cumulative days on market: 448 days
- Listing terms: Cash
- Inclusions: Dishwasher, Range, Hood, Refrigerator, WH, Washer, Dryer
- Road surface type: Paved
- Body type: Double Wide
Estimated market value
Not available
Estimated sales range
Not available
Not available
Price history
| Date | Event | Price |
|---|---|---|
| 9/24/2026 | Price change | $28,000-15.2%$25/sqft |
Source:  Oregon Datashare #220205976 Report a problem Oregon Datashare #220205976 Report a problem | ||
| 9/9/2026 | Price change | $33,000-5.7%$30/sqft |
Source: Oregon Datashare #220205976 Report a problem | ||
| 8/5/2026 | Listed for sale | $35,000$32/sqft |
Source: Oregon Datashare #220205976 Report a problem | ||
| 8/2/2026 | Pending sale | $35,000$32/sqft |
Source: Oregon Datashare #220205976 Report a problem | ||
| 7/22/2026 | Price change | $35,000-14.6%$32/sqft |
Source: Oregon Datashare #220205976 Report a problem | ||
| 7/14/2026 | Price change | $41,000-4.7%$37/sqft |
Source: Oregon Datashare #220205976 Report a problem | ||
| 6/30/2026 | Price change | $43,000-4.4%$39/sqft |
Source: Oregon Datashare #220205976 Report a problem | ||
| 6/16/2026 | Price change | $45,000-4.3%$41/sqft |
Source: Oregon Datashare #220205976 Report a problem | ||
| 4/3/2026 | Price change | $47,000-2.1%$43/sqft |
Source: Oregon Datashare #220205976 Report a problem | ||
| 11/8/2025 | Price change | $48,000-4%$44/sqft |
Source: Oregon Datashare #220205976 Report a problem | ||
| 10/14/2025 | Price change | $50,000-3.8%$45/sqft |
Source: Oregon Datashare #220205976 Report a problem | ||
| 7/17/2025 | Listed for sale | $52,000+6.1%$47/sqft |
Source: Oregon Datashare #220205976 Report a problem | ||
| 9/5/2023 | Sold | $49,000-10.9%$45/sqft |
Source: Oregon Datashare #220167622 Report a problem | ||
| 8/25/2023 | Price change | $55,000-8.2%$50/sqft |
Source: Oregon Datashare #220167622 Report a problem | ||
| 8/1/2023 | Listed for sale | $59,900$54/sqft |
Source: Oregon Datashare #220167622 Report a problem | ||
| 7/19/2023 | Pending sale | $59,900$54/sqft |
Source: Oregon Datashare #220167622 Report a problem | ||
| 7/11/2023 | Listed for sale | $59,900+399.2%$54/sqft |
Source: Oregon Datashare #220167622 Report a problem | ||
| 4/24/2015 | Sold | $12,000-29%$11/sqft |
Source: Oregon Datashare #102950672 Report a problem | ||
| 3/2/2012 | Listing removed | $16,900+40.8%$15/sqft |
Source: Exit Realty Towne Centre #7873 Report a problem | ||
| 8/31/2011 | Sold | $12,000-29%$11/sqft |
Source: Agent Provided Report a problem | ||
| 8/26/2011 | Price change | $16,900-8.6%$15/sqft |
Source: Exit Realty Towne Centre #7873 Report a problem | ||
| 7/21/2011 | Price change | $18,500-19.2%$17/sqft |
Source: Exit Realty Towne Centre #7873 Report a problem | ||
| 7/15/2011 | Price change | $22,900+35.5%$21/sqft |
Source: Exit Realty Towne Centre #52917734 Report a problem | ||
| 4/6/2011 | Price change | $16,900-8.6%$15/sqft |
Source: Exit Realty Towne Centre #52917734 Report a problem | ||
| 1/21/2011 | Price change | $18,500-19.2%$17/sqft |
Source: Exit Realty Towne Centre Report a problem | ||
| 10/13/2010 | Listed for sale | $22,900$21/sqft |
Source: Exit Realty Towne Centre #52917734 Report a problem | ||
Public tax history
| Year | Property taxes | Tax assessment |
|---|---|---|
| 2019 | $151 | $21,080 +3% |
| 2018 | $151 +14.4% | $20,470 +17% |
| 2017 | $132 -12.9% | $17,490 -25.2% |
| 2016 | $151 | $23,390 +31.8% |
| 2015 | $151 | $17,750 |
| 2014 | -- | -- |
| 2013 | $98 +25.6% | $15,400 +28% |
| 2012 | $78 -19.2% | $12,030 -21.1% |
| 2011 | $96 -8.7% | $15,240 -8.5% |
| 2010 | $105 -30.7% | $16,650 -32% |
| 2009 | $152 -11.4% | $24,470 -11.4% |
| 2008 | $171 -8.4% | $27,630 -8.2% |
| 2007 | $187 +6.8% | $30,100 +8.5% |
| 2005 | $175 +8.2% | $27,730 +10% |
| 2004 | $162 -14.8% | $25,200 -4.9% |
| 2003 | $190 | $26,510 -9.3% |
| 2002 | $190 +17.9% | $29,230 +0.7% |
| 2001 | $161 +12.5% | $29,030 +0.1% |
| 2000 | $143 | $28,990 |
Find assessor info on the county website
Monthly payment
Climate risks
Neighborhood: 97526
Nearby schools
Schools provided by the listing agent
- Elementary: Ft Vannoy Elem
- Middle: Fleming Middle
- High: North Valley High
Source: Oregon Datashare. This data may not be complete. We recommend contacting the local school district to confirm school assignments for this home.
Similar homes
- $24,9892 bd2 ba1.3k sqft114 Briarwood Way, Grants Pass, OR 97526For Sale
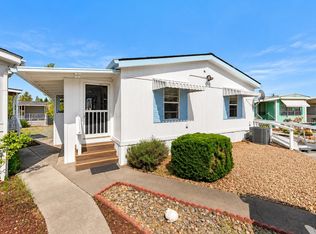
 MLS ID #220229869, Jared Barnes, Save Big Realty. Oregon Datashare
 - $28,0002 bd2 ba1.1k sqft119 Briarwood Way, Grants Pass, OR 97526For Sale
 MLS ID #220224993, Gerald Yawn, John L. Scott Medford. Oregon Datashare
 - $27,0002 bd1 ba720 sqft334 Beechwood Dr, Grants Pass, OR 97526For Sale By Owner

- $25,0002 bd2 ba1.1k sqft335 Beechwood Dr, Grants Pass, OR 97526For Sale
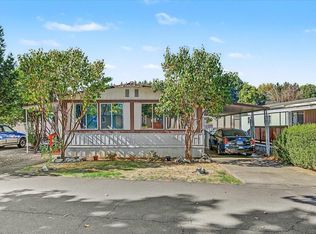 MLS ID #220229727, Juan Mendoza, RE/MAX Integrity. Oregon Datashare
 - $29,9002 bd2 ba1.3k sqft206 Kingsbury Dr, Grants Pass, OR 97526For SaleMLS ID #220204089, Mel Jones, RE/MAX Integrity Grants Pass. Oregon Datashare
- $37,0003 bd2 ba1.4k sqft314 Bandy Way, Grants Pass, OR 97526For SaleMLS ID #220228234, Buying Southern Oregon Real Estate Team, Real Broker. Oregon Datashare
- $39,9992 bd1 ba960 sqft329 Beechwood Dr, Grants Pass, OR 97526For SaleMLS ID #220229489, Rockwell Group, eXp Realty, LLC. Oregon Datashare
- $14,9002 bd2 ba924 sqft306 Sandlewood Dr, Grants Pass, OR 97526For SaleMLS ID #220222984, Alex M Aaronson, John L. Scott Medford. Oregon Datashare
- $39,0002 bd2 ba1.2k sqft445 Ashwood Dr, Grants Pass, OR 97526For SaleMLS ID #220214281, Monica Morrow, eXp Realty, LLC. Oregon Datashare
- $35,0002 bd1 ba720 sqft7001 Rogue River Hwy Space 3, Grants Pass, OR 97527For SaleMLS ID #220226810, Juan Mendoza, RE/MAX Integrity. Oregon Datashare
- $22,5002 bd2 ba938 sqft315 W Evans Creek Rd Unit 67, Rogue River, OR 97537For SaleMLS ID #220227719, David Goodnature, Keller Williams Realty Southern Oregon. Oregon Datashare
- $39,9992 bd2 ba1.1k sqft515 E Main St Unit 4, Rogue River, OR 97537For SaleMLS ID #220228244, Rockwell Group, eXp Realty, LLC. Oregon Datashare
- $35,0002 bd1 ba728 sqft11427 Blackwell Rd Unit 2, Central Point, OR 97502For SaleMLS ID #220207887, Buying Southern Oregon Real Estate Team, Real Broker. Oregon Datashare
