Skip main navigation
Off market
  • $522,800

    301 Beacon Ridge Dr Unit 801, Hopewell, VA 23860

    4beds
    2,951sqft
    Condo
    Built in 2002
    -- sqft lot
    $522,800 Zestimate®
    $177/sqft
    $3,085 Estimated rent

    Home value

    $522,800

    $491,000 - $554,000

    $3,085/mo

    Zestimate® history
    Loading
    Loading...

    Owner options

    List your home for rent

    $3,085/mo

    Rent Zestimate®

    Find your next renter with Zillow Rental Manager. Plus, with online applications, you can quickly screen prospective tenants – for free.

    Learn more

    $3,085/mo

    Rent Zestimate®

    Refinance and save

    $3,617/mo

    Est. payment

    Refinancing to a lower rate could help reduce your monthly payments and save thousands over the life of the loan.

    See today's rates

    $3,617/mo

    Est. payment

    Explore your selling options

    Work with a Zillow partner agent

    Leverage their expertise and Zillow's premium Showcase listings to get your home seen by more buyers.

    Get started

    List with your own agent

    Get your home in front of millions of buyers by listing it on Zillow.

    Learn how to do it

    Sell it yourself

    Take full control of how buyers see your home on Zillow by listing For Sale by Owner (FSBO).

    List your home

    What's special

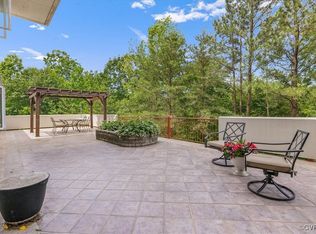
    Gorgeous water views of the Appomattox river from this amazing corner penthouse condo.The floor to ceiling dual sliding glass doors when open bring the outside in to expand your entertainment options. The great room includes a gas FP, CF and it's many windows and glass doors allow lots of natural light .The Kitchen features an abundance of cabinetry with built in wine rack, new stove ,and a stainless steel refrigerator . Just off the kitchen is a dining area with deck access. The master bedroom has a gas fireplace, ceiling fan, his and her closets and a balcony overlooking the river. The master bath has a double vanity,huge garden jetted tub, and recessed lights. Two additional bedrooms with full baths and one with a balcony, also a room for potential office w/ half bath and balcony access. The condo has been recently painted with new laminate flooring.This condo is the perfect place for entertaining or relaxing on one of the many balconies and taking in the views of the river and the natural surroundings. Washer, dryer, refrigerator, smooth cooktop and microwave all convey as is. Assigned parking and storage with unit. FHA financing approved through 10/2/2020. No VA financing

    This property is off market, which means it's not currently listed for sale or rent on Zillow. This may be different from what's available on other websites or public sources.

    Facts & features

    Interior

    Bedrooms & bathrooms
    • Bedrooms: 4
    • Bathrooms: 4
    • Full bathrooms: 3
    • 1/2 bathrooms: 1
    • Main level bathrooms: 4
    Heating
    • Heat pump, Electric
    Cooling
    • Central
    Appliances
    • Included: Dishwasher, Dryer, Garbage disposal, Microwave, Refrigerator, Washer
    • Laundry: Washer Hookup, Dryer Hookup
    Features
    • Ceiling Fan(s), Double Vanity, Walk-In Closet(s), High Ceilings, Dining Area, Formal Dining Room, Soaking Tub, 1st Floor Bedroom, 1st Floor Master Bedroom, MBR Bath, Internet Ready, Countertops - Solid Surface, 1st Floor Bedrm W/ Full Bath
    • Flooring: Tile, Laminate
    • Doors: Sliding Doors
    • Has fireplace: Yes
    • Fireplace features: masonry
    • Common walls with other units/homes: Corner Unit
    Interior area
    • Structure area source: Per Tax
    • Total interior livable area: 2,951 sqft

    Property

    Parking
    • Total spaces: 1
    • Parking features: Garage - Attached
    Accessibility
    • Accessibility features: Elevator, Wide Doorways or Min. 32" Wide Doors
    Features
    • Patio & porch: Deck
    • Exterior features: Stucco, Cement / Concrete
    • Pool features: In Ground, Community, Outdoor Pool
    • Spa features: Jetted Tub
    • Has view: Yes
    • View description: Water
    • Has water view: Yes
    • Water view: Water
    • Waterfront features: Waterfront, River Front, Harbor Frontage, Walk To Water
    • Frontage type: River, Harbor Frontage
    • Frontage length: 0.0000
    Details
    • Additional structures: Storage, Tennis Court(s)
    • Parcel number: 2851801
    • Zoning: R4
    • Zoning description: R4

    Construction

    Type & style
    • Home type: Condo
    • Architectural style: Hi-Rise
    Materials
    • concrete
    • Roof: Other
    Condition
    • Year built: 2002

    Utilities & green energy

    • Sewer: Public Sewer
    • Water: Public Water
    • Utilities for property: Cable Available

    Community & neighborhood

    Security
    • Security features: Controlled Access
    Community
    • Community features: Fitness Center
    Location
    • Region: Hopewell

    HOA & financial

    HOA
    • Has HOA: Yes
    • HOA fee: $422 monthly
    • Amenities included: Association
    • Services included: Trash, Water, Gas, Security, Maintenance Structure, Building Insurance, Community Utilities

    Other

    Other facts
    • ViewYN: true
    • Sewer: Public Sewer
    • Zoning: R4
    • FrontageType: River, Harbor Frontage
    • Appliances: Dishwasher, Refrigerator, Disposal, Dryer, Microwave, Washer, Ice Maker, Electric Water Heater, Electric Cooking, Stove, Smooth Top Cooking
    • FireplaceYN: true
    • InteriorFeatures: Ceiling Fan(s), Double Vanity, Walk-In Closet(s), High Ceilings, Dining Area, Formal Dining Room, Soaking Tub, 1st Floor Bedroom, 1st Floor Master Bedroom, MBR Bath, Internet Ready, Countertops - Solid Surface, 1st Floor Bedrm W/ Full Bath
    • Heating: Electric, Heat Pump
    • WaterfrontFeatures: Waterfront, River Front, Harbor Frontage, Walk To Water
    • HeatingYN: true
    • Flooring: Laminate, Tile-Ceramic
    • Utilities: Cable Available
    • PatioAndPorchFeatures: Deck
    • CoolingYN: true
    • AssociationYN: 1
    • FireplaceFeatures: Gas, Ventless
    • Roof: Flat
    • RoomsTotal: 9
    • CommunityFeatures: Pool, Tennis Court(s), Common Area, Landscaping, Fitness Center, Lake/Pond, Deck, Water View, Elevator, Community Room, Maintenance Free
    • FireplacesTotal: 2
    • AssociationFeeIncludes: Trash, Water, Gas, Security, Maintenance Structure, Building Insurance, Community Utilities
    • AccessibilityFeatures: Elevator, Wide Doorways or Min. 32" Wide Doors
    • WaterfrontYN: true
    • ConstructionMaterials: Concrete, Stucco, Drywall
    • ExteriorFeatures: Balcony, Lighting
    • MainLevelBathrooms: 4
    • FarmLandAreaUnits: Square Feet
    • ParkingFeatures: Covered, Assigned, Off Street
    • PoolFeatures: In Ground, Community, Outdoor Pool
    • Cooling: Central Air
    • YearBuiltDetails: Approximate
    • View: Water
    • LaundryFeatures: Washer Hookup, Dryer Hookup
    • DoorFeatures: Sliding Doors
    • OtherStructures: Storage, Tennis Court(s)
    • AssociationAmenities: Association
    • WaterSource: Public Water
    • ZoningDescription: R4
    • FrontageLength: 0.0000
    • BuildingAreaSource: Per Tax
    • PropertyType: Condo/Town
    • CommonWalls: Corner Unit
    • ArchitecturalStyle: Hi-Rise
    • SpaFeatures: Jetted Tub
    • SecurityFeatures: Controlled Access
    • PetsAllowed: Pets w/ Restriction
    • BelowGradeFinishedAreaSource: Per Tax
    • PoolPrivateYN: true,true,true,true
    • MlsStatus: Active
    • CoListAgentEmail: angelamcneal64@gmail.com
    • CoListAgentFullName: Angela McNeal

    Price history

    DateEventPrice
    9/28/2020Sold$355,000-8.7%$120/sqft
    Source: CVRMLS #2015915 Report a problem
    7/8/2020Price change$389,000-2.5%$132/sqft
    Source: Virginia Capital Realty #2015915 Report a problem
    6/1/2020Listed for sale$399,000+33%$135/sqft
    Source: Virginia Capital Realty #2015915 Report a problem
    5/30/2016Sold$300,000-14.3%$102/sqft
    Source: CVRMLS #1516100 Report a problem
    6/3/2015Listed for sale$349,950$119/sqft
    Source: Parr & Abernathy Realty, Inc. #1516100 Report a problem
    1/31/2015Listing removed$349,950$119/sqft
    Source: Parr & Abernathy Realty, Inc. #1421526 Report a problem
    7/31/2014Listed for sale$349,950-22.1%$119/sqft
    Source: Parr & Abernathy Realty, Inc. #1421526 Report a problem
    8/1/2012Listing removed$449,500$152/sqft
    Source: The Real Estate Book #1209622 Report a problem
    7/30/2012Listed for sale$449,500$152/sqft
    Source: The Real Estate Book #1209622 Report a problem
    6/17/2012Listing removed$449,500$152/sqft
    Source: NCI #1209622 Report a problem
    4/15/2012Listed for sale$449,500+1628.8%$152/sqft
    Source: NCI #1209622 Report a problem
    1/17/2011Listing removed$26,000$9/sqft
    Source: Reachoo LLC Report a problem
    1/16/2011Price change$26,000-94.6%$9/sqft
    Source: Reachoo LLC Report a problem
    6/27/2010Price change$479,000-3.4%$162/sqft
    Source: Prudential Real Estate #2937474 Report a problem
    1/30/2010Price change$495,950-1.8%$168/sqft
    Source: Prudential Real Estate #2937474 Report a problem
    12/19/2009Price change$505,000+1.2%$171/sqft
    Source: Prudential Real Estate #2937474 Report a problem
    10/21/2009Listed for sale$499,000-14%$169/sqft
    Source: Cottage and Loft Realty #2929750 Report a problem
    9/7/2009Listing removed$579,950$197/sqft
    Source: Coldwell Banker Vaughan and Company, Inc., Realtors #2925898 Report a problem
    8/16/2009Listed for sale$579,950$197/sqft
    Source: Coldwell Banker Vaughan and Company, Inc., Realtors #2925898 Report a problem

    Public tax history

    YearProperty taxesTax assessment
    2025$5,209 +6.7%$445,200 +6.7%
    2024$4,880 +3.5%$417,100
    2023$4,713 +8.8%$417,100 +8.8%
    2022$4,332 $383,400
    2021$4,332 +7.6%$383,400 +7.6%
    2020$4,025 $356,200
    2019$4,025 +18.7%$356,200 +18.7%
    2018$3,390 -19.1%$300,000
    2017$4,192 $300,000 -19.1%
    2016$4,192 $371,000
    2015$4,192 -8.4%$371,000 -10%
    2014$4,575 $412,200 -9.2%
    2012-- $454,100
    2011-- $454,100 -5.5%
    2010-- $480,400
    2009-- $480,400 +15%
    2008-- $417,700
    2007-- $417,700 +9.4%
    2006-- $381,700 +6%
    2005-- $360,000
    2004-- $360,000
    2003-- $360,000

    Find assessor info on the county website

    Neighborhood: 23860

    Nearby schools

    GreatSchools rating
    Schools provided by the listing agent
    • Elementary: Copeland
    • Middle: Carter G. Woodson
    • High: Hopewell

    Source: The MLS. This data may not be complete. We recommend contacting the local school district to confirm school assignments for this home.

    Get a cash offer in 3 minutes
    Find out how much your home could sell for in as little as 3 minutes with a no-obligation cash offer.
    Estimated market value
    $522,800
    Get a cash offer in 3 minutes
    Find out how much your home could sell for in as little as 3 minutes with a no-obligation cash offer.
    Estimated market value
    $522,800