Skip main navigation
Sold for $320,000
  • $320,000

    301 Beasley Dr, Centerton, AR 72719

    4beds
    1,707sqft
    Single Family Residence
    Built in 2004
    10,454.4 Square Feet Lot
    $314,900 Zestimate®
    $187/sqft
    $1,788 Estimated rent

    Home value

    $314,900

    Estimated sales range

    Not available

    $1,788/mo

    Zestimate® history
    Loading
    Loading...

    Owner options

    List your home for rent

    $1,788/mo

    Rent Zestimate®

    Find your next renter with Zillow Rental Manager. Plus, with online applications, you can quickly screen prospective tenants – for free.

    Learn more

    $1,788/mo

    Rent Zestimate®

    Refinance and save

    $2,172/mo

    Est. payment

    Refinancing to a lower rate could help reduce your monthly payments and save thousands over the life of the loan.

    See today's rates

    $2,172/mo

    Est. payment

    Explore your selling options

    Work with a Zillow partner agent

    Leverage their expertise and Zillow's premium Showcase listings to get your home seen by more buyers.

    Get started

    List with your own agent

    Get your home in front of millions of buyers by listing it on Zillow.

    Learn how to do it

    Sell it yourself

    Take full control of how buyers see your home on Zillow by listing For Sale by Owner (FSBO).

    List your home

    What's special

    Three additional bedroomsSeparate walk-in showerSplit floor planJetted soaking tubDual sinksGas fireplaceFenced backyard
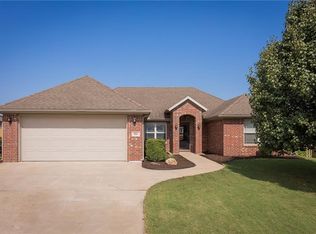
    Discover this inviting 4-bedroom home in Centerton offering a split floor plan! The spacious living area is the heart of the home, highlighted by a gas fireplace that creates a warm, welcoming atmosphere. Just off the living room, the kitchen features granite countertops, abundant cabinetry, & a cozy dining nook perfect for everyday meals. The primary suite provides a relaxing escape with generous space, dual sinks, a jetted soaking tub, & a separate walk-in shower. On the opposite side of the home, you’ll find three additional bedrooms & a full bath. Enjoy outdoor living in the fenced backyard complete with a patio, perfect for grilling or unwinding in the fresh air. Located in the sought-after Bentonville School District & Sienna Estates community, residents enjoy access to amenities including a neighborhood pool, clubhouse, fitness room, & playground. Recent updates include a new roof & HVAC system installed in 2022, adding value & peace of mind.

    Zillow last checked:

    Listing updated:

    Listed by:

    House Inc Team 479-403-1206,

    The Agency Northwest Arkansas

    Bought with:

    Denise Contreras-Serrano, EB00080926

    DC Real Estate

    Source: ArkansasOne MLS,MLS#: 1343394MLS LogoOriginating MLS: Northwest Arkansas Board of REALTORS MLS

    Facts & features

    Interior

    Bedrooms & bathrooms
    • Bedrooms: 4
    • Bathrooms: 2
    • Full bathrooms: 2
    Heating
    • Central, Electric
    Cooling
    • Central Air, Electric
    Appliances
    • Included: Dishwasher, Electric Range, Disposal, Gas Water Heater, Microwave Hood Fan, Microwave, Refrigerator, Plumbed For Ice Maker
    • Laundry: Washer Hookup, Dryer Hookup
    Features
    • Attic, Ceiling Fan(s), Eat-in Kitchen, Granite Counters, Split Bedrooms, Storage, Walk-In Closet(s), Wired for Sound, Window Treatments
    • Flooring: Carpet, Tile
    • Windows: Blinds
    • Has basement: No
    • Number of fireplaces: 1
    • Fireplace features: Gas Log, Living Room
    Interior area
    • Total structure area: 1,707
    • Total interior livable area: 1,707 sqft

    Property

    Parking
    • Total spaces: 2
    • Parking features: Attached, Garage, Garage Door Opener
    • Has attached garage: Yes
    • Covered spaces: 2
    Features
    • Levels: One
    • Stories: 1
    • Patio & porch: Covered, Patio
    • Exterior features: Concrete Driveway
    • Pool features: Pool, Community
    • Fencing: Back Yard,Privacy,Wood
    • Waterfront features: None
    Lot
    • Size: 10,454 sqft
    • Features: Cleared, Level, Near Park, Subdivision
    Details
    • Additional structures: None
    • Parcel number: 0601497000
    • Special conditions: None

    Construction

    Type & style
    • Home type: SingleFamily
    • Property subtype: Single Family Residence
    Materials
    • Brick
    • Foundation: Slab
    • Roof: Architectural,Shingle
    Condition
    • New construction: No
    • Year built: 2004

    Utilities & green energy

    • Sewer: Public Sewer
    • Water: Public
    • Utilities for property: Cable Available, Electricity Available, Natural Gas Available, Sewer Available, Water Available

    Community & neighborhood

    Security
    • Security features: Smoke Detector(s)
    Community
    • Community features: Clubhouse, Fitness, Playground, Curbs, Near Schools, Park, Pool, Sidewalks
    Location
    • Region: Centerton
    • Subdivision: Sienna At Coopers Farm Ph 1a Centerton

    HOA & financial

    HOA
    • Has HOA: Yes
    • HOA fee: $279 annually
    • Services included: Association Management

    Price history

    DateEventPrice
    6/8/2026Sold$320,000$187/sqft
    Source: ArkansasOne MLS #1343394 Report a problem
    5/7/2026Price change$320,000-5.9%$187/sqft
    Source: ArkansasOne MLS #1343394 Report a problem
    4/22/2026Listed for sale$340,000+9.7%$199/sqft
    Source: ArkansasOne MLS #1343394 Report a problem
    1/17/2024Listing removed--
    Source: Zillow Rentals Report a problem
    12/19/2023Price change$1,695-5.6%$1/sqft
    Source: Zillow Rentals Report a problem
    10/19/2023Listed for rent$1,795$1/sqft
    Source: Zillow Rentals Report a problem
    4/15/2022Sold$310,000+10.7%$182/sqft
    Source: ArkansasOne MLS #1206213 Report a problem
    4/7/2022Listed for sale$280,000+113.7%$164/sqft
    Source: ArkansasOne MLS #1206213 Report a problem
    8/30/2013Sold$131,000-6.4%$77/sqft
    Source: ArkansasOne MLS #683252 Report a problem
    7/2/2013Price change$139,900-1.5%$82/sqft
    Source: Coldwell Banker Harris McHaney & Faucette Real Estate #683252 Report a problem
    6/20/2013Listed for sale$142,000+2.2%$83/sqft
    Source: Coldwell Banker Harris McHaney & Faucette Real Estate #683252 Report a problem
    6/10/2008Sold$139,000+4.1%$81/sqft
    Source: Public Record Report a problem
    2/4/2008Sold$133,520$78/sqft
    Source: Public Record Report a problem

    Public tax history

    YearProperty taxesTax assessment
    2025$2,995 +10.5%$48,390 +9.1%
    2024$2,710 +6.5%$44,360 +10%
    2023$2,545 +49.4%$40,330 +22.4%
    2022$1,704 +6.8%$32,940 +4.8%
    2021$1,596 +4.3%$31,440 +5%
    2020$1,529 +3.7%$29,940
    2019$1,475 -2.4%$29,940
    2018$1,512 +5.6%$29,940
    2017$1,431 +10.8%$29,940
    2016$1,291 $29,940 +17.6%
    2015$1,291 +5.8%$25,460
    2014$1,221 -18.2%$25,460
    2013$1,492 $25,460
    2012-- $25,460
    2011$1,405 $25,460 -18.7%
    2010-- $31,320
    2009-- $31,320
    2008-- $31,320 +5.8%
    2007-- $29,610
    2006-- $29,610

    Find assessor info on the county website

    Neighborhood: 72719

    Nearby schools

    GreatSchools rating
    Schools provided by the listing agent
    • District: Bentonville

    Source: ArkansasOne MLS. This data may not be complete. We recommend contacting the local school district to confirm school assignments for this home.

    Get pre-qualified for a loan
    At Zillow Home Loans, we can pre-qualify you in as little as 5 minutes with no impact to your credit score.

    An equal housing lender. NMLS #10287.

    Sell for more on Zillow
    Get a Zillow Showcase℠ listing at no additional cost and you could sell for .
    $314,900
    2% more
    +$6,298
    With Zillow Showcase(estimated)
    $321,198