BEAUTIFUL 3 bed, 2.5 bath LIKE NEW two-story home now available in the sought after Beaver Falls neighborhood of Benson! This beauty offers a country feel with a modern twist boasting beautiful vinyl flooring throughout, lovely granite kitchen countertops, stunning modern grey colored kitchen cabinets with a light colored subway tile that ties everything together. A cozy and spacious living room with an accented fireplace that provides an elegance to the space. LOTS of curb appeal with a freshly landscaped yard, offers a spacious and private fenced in back yard with a beautiful deck that is perfect for enjoying time outdoors, a spacious owner’s suite with trey ceiling, a spacious master bedroom with large walk-in closet, beautiful light colored bathroom cabinets, is conveniently located just 5 minutes from Bass country store and SO much more!!! Come and see this beautiful home for yourself today! You will be happy that you did!
Sold for $324,000
$324,000
301 Beaver Tavern Dr, Benson, NC 27504
3beds
1,604sqft
Single Family Residence, Residential
Built in 2021
1.12 Acres Lot
$326,600 Zestimate®
$202/sqft
$1,766 Estimated rent
Home value
$326,600
$310,000 - $343,000
$1,766/mo
Zestimate® history
Owner options
List your home for rent
$1,766/mo
Rent Zestimate®
Find your next renter with Zillow Rental Manager. Plus, with online applications, you can quickly screen prospective tenants – for free.
$1,766/mo
Rent Zestimate®
Refinance and save
$2,247/mo
Est. payment
Refinancing to a lower rate could help reduce your monthly payments and save thousands over the life of the loan.
$2,247/mo
Est. payment
Explore your selling options
Work with a Zillow partner agent
Leverage their expertise and Zillow's premium Showcase listings to get your home seen by more buyers.
Get startedList with your own agent
Get your home in front of millions of buyers by listing it on Zillow.
Learn how to do itSell it yourself
Take full control of how buyers see your home on Zillow by listing For Sale by Owner (FSBO).
List your homeWhat's special
Modern twistSpacious master bedroomBeautiful deckBeautiful vinyl flooring throughoutLarge walk-in closetTrey ceiling
Zillow last checked:
Listing updated:
Listed by:
Jacqueline Shaffer 919-948-6640,
Offerpad Brokerage LLC
Bought with:
Caitlyn McLamb, 337355
eXp Realty, LLC - C
Source: Doorify MLS,MLS#: 2525704
Facts & features
Interior
Bedrooms & bathrooms
- Bedrooms: 3
- Bathrooms: 3
- Full bathrooms: 2
- 1/2 bathrooms: 1
Heating
- Electric, Heat Pump
Cooling
- Electric, Heat Pump
Appliances
- Included: Dishwasher, Electric Range, Electric Water Heater, Microwave
- Laundry: Upper Level
Features
- Ceiling Fan(s), Walk-In Closet(s)
- Flooring: Carpet, Vinyl
- Basement: Crawl Space
- Number of fireplaces: 1
- Fireplace features: Living Room
Interior area
- Total structure area: 1,604
- Total interior livable area: 1,604 sqft
- Finished area above ground: 1,604
- Finished area below ground: 0
Property
Parking
- Total spaces: 2
- Parking features: Attached, Concrete, Driveway, Garage
- Attached garage spaces: 2
Features
- Levels: Two
- Stories: 2
- Patio & porch: Deck
- Exterior features: Fenced Yard
- Has view: Yes
Lot
- Size: 1.12 Acres
- Dimensions: 81 x 270 x 246 x 380
Details
- Parcel number: 01D07035O
Construction
Type & style
- Home type: SingleFamily
- Architectural style: Traditional
- Property subtype: Single Family Residence, Residential
Materials
- Vinyl Siding
Condition
- New construction: No
- Year built: 2021
Utilities & green energy
- Sewer: Septic Tank
- Water: Public
Community & HOA
Community
- Subdivision: Beaver Falls
HOA
- Has HOA: Yes
- HOA fee: $330 annually
Location
- Region: Benson
Financial & listing details
- Price per square foot: $202/sqft
- Tax assessed value: $310,600
- Annual tax amount: $1,567
- Date on market: 8/7/2023
Price history
| Date | Event | Price |
|---|---|---|
| 9/1/2023 | Sold | $324,000-1.8%$202/sqft |
Source:  Doorify MLS #2525704 Report a problem Doorify MLS #2525704 Report a problem | ||
| 8/10/2023 | Pending sale | $329,900$206/sqft |
Source: Doorify MLS #2525704 Report a problem | ||
| 8/7/2023 | Listed for sale | $329,900+16.2%$206/sqft |
Source: Doorify MLS #2525704 Report a problem | ||
| 2/16/2022 | Sold | $284,000+1.5%$177/sqft |
Source: Doorify MLS #2422061 Report a problem | ||
| 12/7/2021 | Pending sale | $279,900$175/sqft |
Source: Doorify MLS #2422061 Report a problem | ||
| 12/7/2021 | Listed for sale | $279,900$175/sqft |
Source: Doorify MLS #2422061 Report a problem | ||
Public tax history
| Year | Property taxes | Tax assessment |
|---|---|---|
| 2025 | $1,972 +26.2% | $310,600 +61% |
| 2024 | $1,562 +4.8% | $192,900 +0.9% |
| 2023 | $1,491 -4.9% | $191,120 |
| 2022 | $1,567 +389.7% | $191,120 +377.8% |
| 2021 | $320 | $40,000 |
Find assessor info on the county website
Neighborhood: 27504
Nearby homes
- $348,9003 bd2 ba1.5k sqft311 Beaver Tavern Dr, Benson, NC 27504Off Market

- $315,9003 bd2 ba1.5k sqft275 Beaver Tavern Dr, Benson, NC 27504Off Market
- $325,0003 bd2 ba1.4k sqft286 Beaver Tavern Dr, Benson, NC 27504Sold
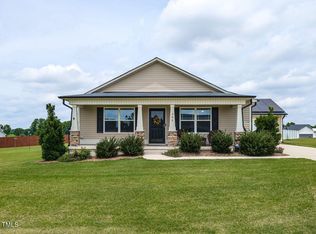
- $311,9003 bd2 ba1.5k sqft259 Beaver Tavern Dr, Benson, NC 27504Off Market
- $318,5003 bd2 ba1.5k sqft318 Beaver Tavern Dr, Benson, NC 27504Off Market
- $324,0003 bd2 ba1.5k sqft337 Beaver Tavern Dr, Benson, NC 27504Off Market
- $314,4003 bd2 ba1.5k sqft243 Beaver Tavern Dr, Benson, NC 27504Off Market
- $313,7003 bd2 ba1.5k sqft254 Beaver Tavern Dr, Benson, NC 27504Off Market
Nearby schools
GreatSchools rating
- 8/10Benson Elementary SchoolGrades: PK-4Distance: 2.7 mi
- 7/10Benson Middle SchoolGrades: 6-8Distance: 4.2 mi
- 4/10South Johnston HighGrades: 9-12Distance: 5.6 mi
Schools provided by the listing agent
- Elementary: Johnston - Benson
- Middle: Johnston - Benson
- High: Johnston - S Johnston
Source: Doorify MLS. This data may not be complete. We recommend contacting the local school district to confirm school assignments for this home.
Get a cash offer in 3 minutes
Find out how much your home could sell for in as little as 3 minutes with a no-obligation cash offer.
Estimated market value
$326,600
Get a cash offer in 3 minutes
Find out how much your home could sell for in as little as 3 minutes with a no-obligation cash offer.
Estimated market value
$326,600
- North Carolina
- Johnston County
- Benson
- 27504
- 301 Beaver Tavern Dr
Nearby cities
Nearby zip codes
Other Benson Topics
