
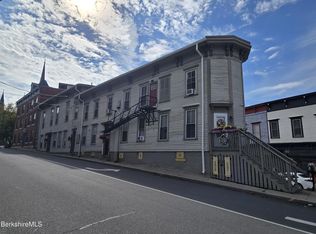
Cute, cozy, and move-in ready! This freshly renovated 2-bedroom, 1-bath home has been updated from the ground up and offers comfortable, low-maintenance living in a convenient Bennington location. Recent improvements include a brand-new kitchen and bathroom, new flooring, fresh paint, new baseboards, new roof, front porch and expanded driveway. The home features electric baseboard heat along with a pellet stove for added warmth and comfort, plus washer and dryer hookups. Public water and sewer add to the convenience. Small and easy to maintain, this charming home is ideal for a first-time buyer, someone looking to downsize, or anyone searching for a turnkey property. Conveniently located close to shopping, dining, recreation, and all the amenities Bennington has to offer. Move right in and enjoy!
Active
Listed by: Maple Leaf Real Estate • Floyd Amidon
Price cut: $10K (9/8)
$179,900
301 Beech Street, Bennington, VT 05201
2beds
462sqft
Single Family Residence
Built in 1900
6,970 Square Feet Lot
$178,100 Zestimate®
$389/sqft
$-- HOA
What's special
Electric baseboard heatFront porchWasher and dryer hookupsFresh paintNew roofExpanded drivewayNew baseboards
- 33 days
- 1,194
- 92
Zillow last checked:
Listing updated:
Listed by:
Floyd Amidon,
Maple Leaf Real Estate 802-447-3210
Source: PrimeMLS,MLS#: 5106352
Facts & features
Interior
Bedrooms & bathrooms
- Bedrooms: 2
- Bathrooms: 1
- Full bathrooms: 1
Heating
- Pellet Stove, Electric
Cooling
- None
Features
- Basement: Concrete,Crawl Space,Interior Entry
Interior area
- Total structure area: 662
- Total interior livable area: 462 sqft
- Finished area above ground: 462
- Finished area below ground: 0
Property
Parking
- Parking features: Gravel
Features
- Levels: One and One Half
- Stories: 1.5
- Frontage length: Road frontage: 67
Lot
- Size: 6,970 Square Feet
- Features: City Lot
Details
- Parcel number: 5101569140
- Zoning description: Residential
- Special conditions: Standard
Construction
Type & style
- Home type: SingleFamily
- Architectural style: Cape
- Property subtype: Single Family Residence
Materials
- Wood Frame, Wood Siding
- Foundation: Block, Concrete
- Roof: Architectural Shingle
Condition
- New construction: No
- Year built: 1900
Utilities & green energy
- Electric: 100 Amp Service
- Sewer: Public Sewer
- Utilities for property: Cable at Site, Telephone at Site
Community & HOA
Location
- Region: Bennington
Financial & listing details
- Price per square foot: $389/sqft
- Tax assessed value: $53,900
- Annual tax amount: $1,904
- Date on market: 8/24/2026
Estimated market value
$178,100
$169,000 - $187,000
$1,920/mo
Price history
| Date | Event | Price |
|---|---|---|
| 9/8/2026 | Price change | $179,900-5.3%$389/sqft |
Source:  PrimeMLS #5106352 Report a problem PrimeMLS #5106352 Report a problem | ||
| 8/24/2026 | Listed for sale | $189,900+252.3%$411/sqft |
Source: PrimeMLS #5106352 Report a problem | ||
| 2/4/2025 | Sold | $53,900$117/sqft |
Source: Public Record Report a problem | ||
Public tax history
| Year | Property taxes | Tax assessment |
|---|---|---|
| 2025 | $1,567 | $53,900 |
| 2024 | -- | $53,900 |
| 2023 | -- | $53,900 |
| 2022 | -- | $53,900 |
| 2021 | -- | $53,900 |
| 2020 | -- | $53,900 |
| 2019 | -- | $53,900 |
| 2018 | -- | $53,900 |
| 2017 | -- | $53,900 |
| 2016 | -- | $53,900 +9900% |
| 2015 | -- | $539 |
| 2014 | -- | $539 |
| 2013 | -- | $539 |
| 2012 | -- | $539 |
| 2011 | -- | $539 |
| 2010 | -- | $539 |
| 2009 | -- | $539 |
| 2008 | -- | $539 +10.5% |
| 2007 | -- | $488 |
Find assessor info on the county website
Monthly payment
Est. payment
Payment breakdown
Explore the cost of this home by adjusting the details. Changes won't be saved.Climate risks
Neighborhood: 05201
Nearby schools
Schools provided by the listing agent
- Middle: Mt. Anthony Union Middle Sch
- High: Mt. Anthony Sr. UHSD 14
- District: Bennington/Rutland
Source: PrimeMLS. This data may not be complete. We recommend contacting the local school district to confirm school assignments for this home.