NB - OPEN 3/8/2026 IS CANCELED This stately, all-brick Georgian residence sits on just under an acre of exquisitely landscaped, fully fenced grounds, offering the perfect blend of privacy, sophistication, and family living. With a newly replaced Brava composite roof and new gutters, over 7000 total square feet of finished living space and a thoughtfully designed floorplan, this home is a rare find. Beautifully updated throughout, the home features a bright, neutral palette, custom millwork, and gleaming hardwood floors. Step into the grand two-story foyer, where natural light pours in and a sweeping staircase sets the tone for the refined elegance found throughout. The heart of the home is the expansive, open-concept chef's kitchen and sunken family room - an entertainer's dream. A double-sided fireplace connects the family room to a spacious private office, perfect for working from home. A well-appointed laundry/mudroom leads directly to the heated three-car garage. Formal living and dining rooms complete the main level, ideal for both everyday living and hosting guests. Upstairs, the luxurious primary suite is a true retreat with serene views over the lush backyard, dual walk-in closets, a spa-like bath with oversized rainfall shower, and a soaking tub positioned to overlook the tranquil gardens. Four additional bedrooms include a generous junior suite, perfect for teens or a nanny, and all bedrooms enjoy en-suite access for ultimate convenience. The 10-ft poured English basement is a standout feature, offering an incredible space for recreation and relaxation. It includes a full bar and second kitchen, a sixth bedroom suite, gym/bonus room, game room, full bath, and a dedicated home theater - ideal for entertaining or cozy nights in. Step outside to your private backyard oasis, complete with an all-weather deck, brick paver patio, built-in gas firepit with seating, and beautifully designed gardens - perfect for outdoor gatherings, play, or peaceful evenings under the stars. Located within walking distance to Lake Bluff Elementary School, the golf course, community pool, and a host of family-friendly amenities, this exceptional home offers a rare opportunity to live in one of the North Shore's most desirable neighborhoods. Don't miss the chance to make this extraordinary home your own.
Closed
$1,750,000
301 Belle Foret Dr, Lake Bluff, IL 60044
6beds
4,876sqft
Single Family Residence
Built in 1999
0.86 Acres Lot
$1,755,800 Zestimate®
$359/sqft
$6,459 Estimated rent
Home value
$1,755,800
$1.60M - $1.91M
$6,459/mo
Zestimate® history
Owner options
List your home for rent
$6,459/mo
Rent Zestimate®
Find your next renter with Zillow Rental Manager. Plus, with online applications, you can quickly screen prospective tenants – for free.
$6,459/mo
Rent Zestimate®
Refinance and save
$11,380/mo
Est. payment
Refinancing to a lower rate could help reduce your monthly payments and save thousands over the life of the loan.
$11,380/mo
Est. payment
Explore your selling options
Work with a Zillow partner agent
Leverage their expertise and Zillow's premium Showcase listings to get your home seen by more buyers.
Get startedList with your own agent
Get your home in front of millions of buyers by listing it on Zillow.
Learn how to do itSell it yourself
Take full control of how buyers see your home on Zillow by listing For Sale by Owner (FSBO).
List your homeWhat's special
All-brick georgian residenceBright neutral paletteHeated three-car garageBeautifully designed gardensThoughtfully designed floorplanDedicated home theaterNatural light pours in
Zillow last checked:
Listing updated:
Listed by:
Elizabeth de Wet (224)284-3127,
Jameson Sotheby's International Realty
Bought with:
Patricia Denenberg
@properties Christie's International Real Estate
Laura Hara
@properties Christie's International Real Estate
Source: MRED as distributed by MLS GRID,MLS#: 12577407
Facts & features
Interior
Bedrooms & bathrooms
- Bedrooms: 6
- Bathrooms: 5
- Full bathrooms: 4
- 1/2 bathrooms: 1
Rooms
- Room types: Kitchen, Bedroom 5, Bedroom 6, Eating Area, Foyer, Game Room, Office, Recreation Room, Workshop
Primary bedroom
- Features: Flooring (Carpet), Bathroom (Full)
- Level: Second
- Area: 391 Square Feet
- Dimensions: 23X17
Bedroom 2
- Features: Flooring (Carpet)
- Level: Second
- Area: 224 Square Feet
- Dimensions: 16X14
Bedroom 3
- Features: Flooring (Carpet)
- Level: Second
- Area: 204 Square Feet
- Dimensions: 17X12
Bedroom 4
- Features: Flooring (Carpet)
- Level: Second
- Area: 187 Square Feet
- Dimensions: 17X11
Bedroom 5
- Features: Flooring (Carpet)
- Level: Second
- Area: 480 Square Feet
- Dimensions: 30X16
Bedroom 6
- Features: Flooring (Carpet)
- Level: Basement
- Area: 336 Square Feet
- Dimensions: 24X14
Dining room
- Features: Flooring (Hardwood)
- Level: Main
- Area: 210 Square Feet
- Dimensions: 15X14
Eating area
- Features: Flooring (Hardwood)
- Level: Main
- Area: 210 Square Feet
- Dimensions: 14X15
Family room
- Features: Flooring (Carpet)
- Level: Main
- Area: 476 Square Feet
- Dimensions: 28X17
Foyer
- Features: Flooring (Travertine)
- Level: Main
- Area: 187 Square Feet
- Dimensions: 17X11
Game room
- Features: Flooring (Carpet)
- Level: Basement
- Area: 705 Square Feet
- Dimensions: 47X15
Kitchen
- Features: Kitchen (Eating Area-Breakfast Bar, Eating Area-Table Space, Island, Pantry-Butler, Pantry-Closet), Flooring (Hardwood)
- Level: Main
- Area: 240 Square Feet
- Dimensions: 16X15
Kitchen 2nd
- Features: Flooring (Ceramic Tile)
- Level: Basement
- Area: 204 Square Feet
- Dimensions: 17X12
Laundry
- Features: Flooring (Ceramic Tile)
- Level: Main
- Area: 100 Square Feet
- Dimensions: 10X10
Living room
- Features: Flooring (Hardwood)
- Level: Main
- Area: 289 Square Feet
- Dimensions: 17X17
Office
- Features: Flooring (Hardwood)
- Level: Main
- Area: 289 Square Feet
- Dimensions: 17X17
Other
- Features: Flooring (Carpet)
- Level: Basement
- Area: 320 Square Feet
- Dimensions: 20X16
Other
- Features: Flooring (Carpet)
- Level: Basement
- Area: 168 Square Feet
- Dimensions: 14X12
Heating
- Natural Gas
Cooling
- Central Air, Zoned
Appliances
- Included: Double Oven, Range, Microwave, Dishwasher, Refrigerator, High End Refrigerator, Bar Fridge, Washer, Dryer
- Laundry: Main Level, Gas Dryer Hookup
Features
- Cathedral Ceiling(s), Dry Bar, Wet Bar, In-Law Floorplan, Walk-In Closet(s), Open Floorplan, Granite Counters
- Flooring: Hardwood
- Windows: Drapes
- Basement: Finished,Full
- Attic: Full,Pull Down Stair
- Number of fireplaces: 3
- Fireplace features: Double Sided, Wood Burning, Gas Log, Family Room, Living Room, Other
Interior area
- Total structure area: 7,017
- Total interior livable area: 4,876 sqft
- Finished area below ground: 2,141
Property
Parking
- Total spaces: 3
- Parking features: Asphalt, Garage Door Opener, Heated Garage, Garage, Yes, Garage Owned, Attached
- Attached garage spaces: 3
- Has uncovered spaces: Yes
Accessibility
- Accessibility features: No Disability Access
Features
- Stories: 2
- Patio & porch: Deck, Patio, Porch
- Exterior features: Fire Pit
Lot
- Size: 0.86 Acres
- Dimensions: 168X254X234X170
Details
- Parcel number: 12173010320000
- Special conditions: List Broker Must Accompany
- Other equipment: Intercom, Ceiling Fan(s), Sump Pump
Construction
Type & style
- Home type: SingleFamily
- Architectural style: Traditional
- Property subtype: Single Family Residence
Materials
- Brick
- Foundation: Concrete Perimeter
- Roof: Shake
Condition
- New construction: No
- Year built: 1999
Details
- Builder model: CUSTOM
Utilities & green energy
- Sewer: Public Sewer
- Water: Lake Michigan
Community & HOA
Community
- Features: Street Paved
- Security: Security System
- Subdivision: Belle Foret
HOA
- Has HOA: Yes
- Services included: Insurance
- HOA fee: $190 annually
Location
- Region: Lake Bluff
Financial & listing details
- Price per square foot: $359/sqft
- Tax assessed value: $958,779
- Annual tax amount: $26,901
- Date on market: 3/4/2026
- Listing terms: Conventional
- Ownership: Fee Simple
Price history
| Date | Event | Price |
|---|---|---|
| 6/15/2026 | Sold | $1,750,000$359/sqft |
Source:  MRED as distributed by MLS GRID #12577407 Report a problem MRED as distributed by MLS GRID #12577407 Report a problem | ||
| 5/20/2026 | Listing removed | $1,750,000$359/sqft |
Source: MRED as distributed by MLS GRID #12577407 Report a problem | ||
| 3/7/2026 | Contingent | $1,750,000$359/sqft |
Source: MRED as distributed by MLS GRID #12577407 Report a problem | ||
| 3/4/2026 | Listed for sale | $1,750,000+6.1%$359/sqft |
Source: MRED as distributed by MLS GRID #12577407 Report a problem | ||
| 8/6/2025 | Listing removed | $1,650,000$338/sqft |
Source: MRED as distributed by MLS GRID #12417414 Report a problem | ||
| 7/18/2025 | Contingent | $1,650,000$338/sqft |
Source: MRED as distributed by MLS GRID #12417414 Report a problem | ||
| 7/15/2025 | Listed for sale | $1,650,000+92.5%$338/sqft |
Source: MRED as distributed by MLS GRID #12417414 Report a problem | ||
| 7/11/2019 | Sold | $857,000-4.7%$176/sqft |
Source: MRED as distributed by MLS GRID #10025538 Report a problem | ||
| 7/11/2019 | Listed for sale | $899,000$184/sqft |
Source: Griffith Grant & Lackie #10025538 Report a problem | ||
| 5/5/2019 | Pending sale | $899,000$184/sqft |
Source: Griffith Grant & Lackie #10025538 Report a problem | ||
| 4/1/2019 | Price change | $899,000-5.3%$184/sqft |
Source: Griffith Grant & Lackie #10025538 Report a problem | ||
| 2/7/2019 | Price change | $949,000-5%$195/sqft |
Source: Griffith Grant & Lackie #10025538 Report a problem | ||
| 12/5/2018 | Price change | $999,000-4.8%$205/sqft |
Source: Griffith Grant & Lackie #10025538 Report a problem | ||
| 10/2/2018 | Price change | $1,049,000-4.5%$215/sqft |
Source: Griffith Grant & Lackie #10025538 Report a problem | ||
| 8/21/2018 | Price change | $1,099,000-8%$225/sqft |
Source: Griffith Grant & Lackie #10025538 Report a problem | ||
| 7/20/2018 | Listed for sale | $1,195,000+27.5%$245/sqft |
Source: Griffith Grant & Lackie #10025538 Report a problem | ||
| 3/22/2016 | Sold | $937,500-6.2%$192/sqft |
Source: Public Record Report a problem | ||
| 1/31/2016 | Pending sale | $999,999$205/sqft |
Source: Berkshire Hathaway HomeServices KoenigRubloff Realty Group #08900753 Report a problem | ||
| 10/3/2015 | Price change | $999,999-8.7%$205/sqft |
Source: Berkshire Hathaway HomeServices KoenigRubloff Realty Group #08900753 Report a problem | ||
| 8/6/2015 | Price change | $1,095,000-6.8%$225/sqft |
Source: Berkshire Hathaway HomeServices KoenigRubloff Realty Group #08900753 Report a problem | ||
| 4/24/2015 | Listed for sale | $1,175,000+6.8%$241/sqft |
Source: Berkshire Hathaway HomeServices KoenigRubloff #08900753 Report a problem | ||
| 4/14/2005 | Sold | $1,100,000+6.3%$226/sqft |
Source: Public Record Report a problem | ||
| 7/24/2000 | Sold | $1,035,000+375.9%$212/sqft |
Source: Public Record Report a problem | ||
| 10/27/1998 | Sold | $217,500$45/sqft |
Source: Public Record Report a problem | ||
Public tax history
| Year | Property taxes | Tax assessment |
|---|---|---|
| 2024 | $21,475 +2.7% | $341,623 +6.9% |
| 2023 | $20,914 +3.2% | $319,561 +8.5% |
| 2022 | $20,257 +3.6% | $294,580 +0.9% |
| 2021 | $19,551 +2.2% | $291,895 +0.3% |
| 2020 | $19,127 +3.7% | $290,979 +1.9% |
| 2019 | $18,443 -11.7% | $285,638 -14.4% |
| 2018 | $20,883 | $333,860 +1.7% |
| 2017 | $20,883 -18.6% | $328,280 -0.1% |
| 2016 | $25,661 -4.5% | $328,678 -12.8% |
| 2015 | $26,868 +2.7% | $376,952 -1.8% |
| 2014 | $26,160 +6.7% | $383,673 -0.9% |
| 2012 | $24,523 -6.3% | $387,001 -10.9% |
| 2011 | $26,170 +10.7% | $434,276 +2.3% |
| 2010 | $23,637 +1.1% | $424,520 -8.4% |
| 2009 | $23,388 +0.4% | $463,601 -2% |
| 2008 | $23,284 +24.7% | $472,869 +2.8% |
| 2006 | $18,672 +1.2% | $460,168 |
| 2005 | $18,444 -22.6% | -- |
| 2004 | $23,824 +9.8% | -- |
| 2003 | $21,703 +3.8% | -- |
| 2002 | $20,915 +10.1% | -- |
| 2001 | $19,003 +84.8% | $360,185 +88.2% |
| 2000 | $10,282 | $191,425 |
Find assessor info on the county website
Neighborhood: 60044
Nearby homes
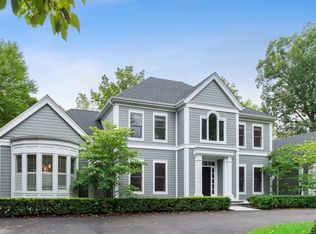
- $1,445,5004 bd4 ba4.5k sqft311 Belle Foret Dr, Lake Bluff, IL 60044Off Market
- $1,150,0005 bd5 ba5.7k sqft300 Belle Foret Dr, Lake Bluff, IL 60044Sold
- $616,300-- bd2 ba1.7k sqft102 Warrington Dr, Lake Bluff, IL 60044Off Market
- $461,8002 bd3 ba1.7k sqft102 Warrington Dr #102, Lake Bluff, IL 60044Off Market
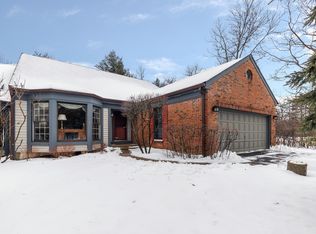
- $694,2003 bd3 ba1.9k sqft2 Warrington Dr, Lake Bluff, IL 60044Off Market
- $575,0002 bd2 ba1.7k sqft100 Warrington Dr, Lake Bluff, IL 60044Sold
- $15-- bd-- ba-- sqftWarrington Dr, Lake bluff, IL 60044Off Market
- $4,125,0008 bd6 ba7.9k sqft1010 Green Bay Rd, Lake Bluff, IL 60044Sold
Nearby schools
GreatSchools rating
- 9/10Lake Bluff Elementary SchoolGrades: PK-5Distance: 0.4 mi
- 9/10Lake Bluff Middle SchoolGrades: 6-8Distance: 1.2 mi
- 9/10Lake Forest High SchoolGrades: 9-12Distance: 2 mi
Schools provided by the listing agent
- Elementary: Lake Bluff Elementary School
- Middle: Lake Bluff Middle School
- High: Lake Forest High School
- District: 65
Source: MRED as distributed by MLS GRID. This data may not be complete. We recommend contacting the local school district to confirm school assignments for this home.
Get a cash offer in 3 minutes
Find out how much your home could sell for in as little as 3 minutes with a no-obligation cash offer.
Estimated market value
$1,755,800
Get a cash offer in 3 minutes
Find out how much your home could sell for in as little as 3 minutes with a no-obligation cash offer.
Estimated market value
$1,755,800
- Illinois
- Lake County
- Lake Bluff
- 60044
- 301 Belle Foret Dr
Nearby cities
Nearby neighborhoods
Nearby zip codes
Other Lake Bluff Topics
