Skip main navigation
Closed
  • $269,000

    301 Ben Lomond Dr, McMinnville, TN 37110

    3beds
    1,522sqft
    Single Family Residence, Residential
    Built in 1953
    0.44 Acres Lot
    $274,300 Zestimate®
    $177/sqft
    $1,629 Estimated rent

    Home value

    $274,300

    Estimated sales range

    Not available

    $1,629/mo

    Zestimate® history
    Loading
    Loading...

    Owner options

    List your home for rent

    $1,629/mo

    Rent Zestimate®

    Find your next renter with Zillow Rental Manager. Plus, with online applications, you can quickly screen prospective tenants – for free.

    Learn more

    $1,629/mo

    Rent Zestimate®

    Refinance and save

    $1,562/mo

    Est. payment

    Refinancing to a lower rate could help reduce your monthly payments and save thousands over the life of the loan.

    See today's rates

    $1,562/mo

    Est. payment

    Explore your selling options

    Work with a Zillow partner agent

    Leverage their expertise and Zillow's premium Showcase listings to get your home seen by more buyers.

    Get started

    List with your own agent

    Get your home in front of millions of buyers by listing it on Zillow.

    Learn how to do it

    Sell it yourself

    Take full control of how buyers see your home on Zillow by listing For Sale by Owner (FSBO).

    List your home

    What's special

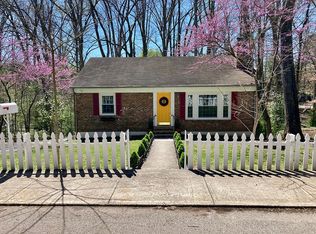
    Here's a nice traditionally styled home in one of McMinnville's most sought after neighborhoods. This home is conveniently located near everything downtown McMinnville has to offer including: restaurants, shopping, and leisurely strolls. This home has a large primary bedroom upstairs and a bedroom in the basement that has its own bath. The kitchen has beautiful hickory cabinets. The living room has a fireplace. The yard has big beautiful hardwoods in the back which can be enjoyed from the screened in back porch. In the front, the yard is nicely landscaped giving this home lots of curb appeal. Plenty of parking space is available on the concrete covered driveway. If you've been looking for a good solid home in a desirable location call before it's gone.

    Zillow last checked:

    Listing updated:

    Listed by:

    David M. Simpson 931-473-5263,

    D.M. Simpson Realtors & Auctioneers,

    Isabella “Izzy” Rasori 931-409-8030,

    D.M. Simpson Realtors & Auctioneers

    Bought with:

    Hannah Monilaw, 330188

    Better Homes & Gardens Real Estate Heritage Group

    Victoria Monilaw, 362773

    Better Homes & Gardens Real Estate Heritage Group

    Source: RealTracs MLS as distributed by MLS GRID,MLS#: 3030296MLS Logo

    Facts & features

    Interior

    Bedrooms & bathrooms
    • Bedrooms: 3
    • Bathrooms: 2
    • Full bathrooms: 2
    • Main level bedrooms: 2
    Heating
    • Central, Natural Gas
    Cooling
    • Central Air
    Appliances
    • Included: Electric Oven, Electric Range, Dishwasher, Microwave, Refrigerator
    • Laundry: Electric Dryer Hookup, Washer Hookup
    Features
    • Built-in Features, Ceiling Fan(s), Extra Closets, High Speed Internet
    • Flooring: Tile, Vinyl
    • Basement: Finished,Unfinished
    • Number of fireplaces: 1
    • Fireplace features: Gas, Living Room
    Interior area
    • Total structure area: 1,522
    • Total interior livable area: 1,522 sqft
    • Finished area above ground: 1,242
    • Finished area below ground: 280

    Property

    Parking
    • Total spaces: 4
    • Parking features: Driveway, Paved
    • Uncovered spaces: 4
    Features
    • Levels: Two
    • Stories: 1
    • Patio & porch: Deck, Screened
    Lot
    • Size: 0.44 Acres
    • Dimensions: 100 x 190
    Details
    • Parcel number: 068G L 00500 000
    • Special conditions: Standard

    Construction

    Type & style
    • Home type: SingleFamily
    • Architectural style: Traditional
    • Property subtype: Single Family Residence, Residential
    Materials
    • Wood Siding
    • Roof: Metal
    Condition
    • New construction: No
    • Year built: 1953

    Utilities & green energy

    • Sewer: Public Sewer
    • Water: Public
    • Utilities for property: Natural Gas Available, Water Available, Cable Connected

    Community & HOA

    Community
    • Security: Smoke Detector(s)
    • Subdivision: Second Westwood
    HOA
    • Has HOA: No
    Location
    • Region: Mcminnville

    Financial & listing details

    • Price per square foot: $177/sqft
    • Tax assessed value: $280,200
    • Annual tax amount: $1,676
    • Date on market: 10/17/2025

    Price history

    DateEventPrice
    3/25/2026Sold$269,000-2.2%$177/sqft
    Source: RealTracs MLS as distributed by MLS GRID #3030296 Report a problem
    2/17/2026Pending sale$275,000+2.2%$181/sqft
    Source: UCMLS #240030 Report a problem
    2/17/2026Contingent$269,000$177/sqft
    Source: RealTracs MLS as distributed by MLS GRID #3030296 Report a problem
    1/8/2026Price change$269,000-2.2%$177/sqft
    Source: RealTracs MLS as distributed by MLS GRID #3030296 Report a problem
    10/17/2025Listed for sale$275,000+18.5%$181/sqft
    Source: RealTracs MLS as distributed by MLS GRID #3030296 Report a problem
    1/24/2023Sold$232,000-7.2%$152/sqft
    Source: RealTracs MLS as distributed by MLS GRID #2436198 Report a problem
    12/31/2022Pending sale$250,000$164/sqft
    Source: RealTracs MLS as distributed by MLS GRID #2436198 Report a problem
    10/29/2022Price change$250,000-2.7%$164/sqft
    Source: RealTracs MLS as distributed by MLS GRID #2436198 Report a problem
    10/10/2022Price change$257,000-1.9%$169/sqft
    Source: RealTracs MLS as distributed by MLS GRID #2436198 Report a problem
    9/16/2022Price change$262,000-1.9%$172/sqft
    Source: RealTracs MLS as distributed by MLS GRID #2436198 Report a problem
    9/7/2022Listed for sale$267,000+196.7%$175/sqft
    Source: RealTracs MLS as distributed by MLS GRID #2436198 Report a problem
    5/31/2012Sold$90,000+0.1%$59/sqft
    Source: Public Record Report a problem
    3/31/2012Price change$89,900-4.9%$59/sqft
    Source: Kirby Real Estate #1300121 Report a problem
    1/17/2012Price change$94,500-4.5%$62/sqft
    Source: Kirby Real Estate #1300121 Report a problem
    11/1/2011Price change$99,000-4.8%$65/sqft
    Source: Kirby Real Estate #1300121 Report a problem
    9/29/2011Price change$104,000-4.6%$68/sqft
    Source: Kirby Real Estate #1300121 Report a problem
    8/20/2011Listed for sale$109,000+142.2%$72/sqft
    Source: Kirby Real Estate #1300121 Report a problem
    6/9/2011Sold$45,000$30/sqft
    Source: Public Record Report a problem

    Public tax history

    YearProperty taxesTax assessment
    2025$1,772 +5.8%$70,050 +70%
    2024$1,676 $41,200
    2023$1,676 +79%$41,200 +68%
    2022$936 $24,525
    2021$936 $24,525
    2020$936 +2.9%$24,525 +16.6%
    2019$910 +6.9%$21,025
    2018$851 +94.7%$21,025
    2017$437 -48.6%$21,025
    2016$851 -0.7%$21,025
    2015$857 -1.7%$21,025
    2014$872 $21,025 -1.5%
    2013$872 -0.1%$21,343
    2012$873 +88.4%$21,343 +88.2%
    2011$463 $11,341 -35.8%
    2010-- $17,661
    2009-- $17,661 -3.1%
    2008$749 $18,231
    2007$749 +1.7%$18,231
    2006$737 +6.6%$18,231
    2005$691 $18,231
    2004$691 $18,231 +19.1%
    2001-- $15,305 -75%
    2000-- $61,218
    Find assessor info on the county website

    Neighborhood: 37110

    Nearby schools

    GreatSchools rating
    Schools provided by the listing agent
    • Elementary: Hickory Creek School
    • Middle: Warren County Middle School
    • High: Warren County High School

    Source: RealTracs MLS as distributed by MLS GRID. This data may not be complete. We recommend contacting the local school district to confirm school assignments for this home.

    Get pre-qualified for a loan
    At Zillow Home Loans, we can pre-qualify you in as little as 5 minutes with no impact to your credit score.

    An equal housing lender. NMLS #10287.