301 Bennett Street is the picture-perfect Old Village house: a 1925 residence right off the harbor, behind a picturesque jasmine-covered arbor , on a third-of-an-acre corner lot between Pitt Street and the water. Houses of this character rarely come to market.A winding bluestone walkway leads to the front steps and fanlight entry. Wood floors run through a formal living room with a fireplace and a dining room whose French doors open to a deep screened porch overlooking the side lawn. A family room with a wood-burning fireplace and built-in bookcases flows into the open kitchen, with a gas range, a breakfast table area, and a rear entry to the garden terrace. Sunlight, high ceilings, and beautiful mouldings carry through every room.The grounds set the house apart. The bluestone terrace and fountain garden, with glimpses of sailboats in the Charleston harbor, give way to a broad lawn framed by clipped hedges beneath mature live-oaks. A vine-covered outdoor garden pavilion offers endless options for outdoor entertaining while also functioning as a shaded carport by day. The stone paver motor court off Venning Street provides ample off-street parking, and the house sits on high ground that does not require flood insurance. Upstairs, the primary suite occupies the back half of the house with a private study, multiple closets, a bath with a soaking tub, glass shower, and double vanity. Two more generously sized bedrooms share a hall bath. At 2,854 square feet with three bedrooms and two and a half baths, the house lives far larger than its footprint. Pitt Street's quaint shops and restaurants are a short block away, and the Pitt Street Bridge and Alhambra Hall are an easy bike ride. This is as good as it gets in the very heart of the Old Village: a house full of charm that checks every box you have been looking for.
Active contingent
$4,125,000
301 Bennett St, Mount Pleasant, SC 29464
3beds
2,854sqft
Single Family Residence
Built in 1925
0.34 Acres Lot
$3,992,000 Zestimate®
$1,445/sqft
$-- HOA
What's special
Winding bluestone walkwayPicturesque jasmine-covered arborThird-of-an-acre corner lotWood floorsFanlight entry
- 4 days
- 1,287
- 76
Likely to sell faster than
Zillow last checked:
Listing updated:
Listed by:
William Means Real Estate, LLC
Source: CTMLS,MLS#: 26026715
Facts & features
Interior
Bedrooms & bathrooms
- Bedrooms: 3
- Bathrooms: 3
- Full bathrooms: 2
- 1/2 bathrooms: 1
Rooms
- Room types: Family Room, Dining Room, Eat-In-Kitchen, Family, Formal Living, Pantry, Separate Dining
Heating
- Heat Pump
Cooling
- Central Air
Features
- Kitchen Island, Ceiling - Smooth, Ceiling Fan(s), Eat-in Kitchen, Formal Living, Pantry
- Flooring: Wood
- Windows: Window Treatments
- Number of fireplaces: 2
- Fireplace features: Two
Interior area
- Total structure area: 2,854
- Total interior livable area: 2,854 sqft
Property
Parking
- Total spaces: 1
- Parking features: Off Street, Carport
- Carport spaces: 1
Features
- Levels: Two
- Stories: 2
- Patio & porch: Patio, Screened
- Exterior features: Lighting
- Fencing: Wood
Lot
- Size: 0.34 Acres
- Features: 0 - .5 Acre
Details
- Parcel number: 5320100022
- Special conditions: Flood Insurance
Construction
Type & style
- Home type: SingleFamily
- Architectural style: Traditional
- Property subtype: Single Family Residence
Materials
- Wood Siding
- Foundation: Crawl Space
- Roof: Metal
Condition
- New construction: No
- Year built: 1925
Utilities & green energy
- Sewer: Public Sewer
- Water: Public
- Utilities for property: Mt. P. W/S Comm, Dominion Energy
Community & HOA
Community
- Features: Trash
- Subdivision: Old Village
Location
- Region: Mount Pleasant
Financial & listing details
- Price per square foot: $1,445/sqft
- Tax assessed value: $3,364,200
- Annual tax amount: $7,311
- Date on market: 9/25/2026
- Listing terms: Any,Cash,Conventional
Estimated market value
$3,992,000
$3.19M - $4.87M
Not available
Price history
| Date | Event | Price |
|---|---|---|
| 9/25/2026 | Listed for sale | $4,125,000+918.5%$1,445/sqft |
Source:  CTMLS #26026715 Report a problem CTMLS #26026715 Report a problem | ||
| 11/3/1995 | Sold | $405,000$142/sqft |
Source: Agent Provided Report a problem | ||
Public tax history
| Year | Property taxes | Tax assessment |
|---|---|---|
| 2025 | $7,311 +13.3% | $80,300 +15% |
| 2024 | $6,455 +4.6% | $69,820 |
| 2023 | $6,174 +2% | $69,820 |
| 2022 | $6,053 -9.6% | $69,820 |
| 2021 | $6,698 -3.5% | $69,820 |
| 2020 | $6,942 | $69,820 +9.1% |
| 2019 | $6,942 | $64,000 |
| 2017 | $6,942 +11.5% | $64,000 |
| 2016 | $6,226 +5.4% | $64,000 |
| 2015 | $5,906 -4.6% | $64,000 |
| 2014 | $6,194 | -- |
| 2011 | $6,194 +26.9% | -- |
| 2010 | $4,882 -0.5% | $50,400 |
| 2009 | $4,907 +9.9% | $50,400 |
| 2008 | $4,466 -42.9% | $50,400 +2.1% |
| 2006 | $7,826 -1.9% | $49,360 |
| 2005 | $7,974 +50.4% | $49,360 +76.8% |
| 2004 | $5,303 +1.2% | $27,920 |
| 2003 | $5,241 +4.4% | $27,920 |
| 2002 | $5,021 +112.6% | $27,920 +124.4% |
| 2000 | $2,361 | $12,440 |
Find assessor info on the county website
Monthly payment
Est. payment
Payment breakdown
Explore the cost of this home by adjusting the details. Changes won't be saved.Climate risks
Neighborhood: 29464
Nearby schools
Schools provided by the listing agent
- Elementary: Mt. Pleasant Academy
- Middle: Moultrie
- High: Lucy Beckham
Source: CTMLS. This data may not be complete. We recommend contacting the local school district to confirm school assignments for this home.
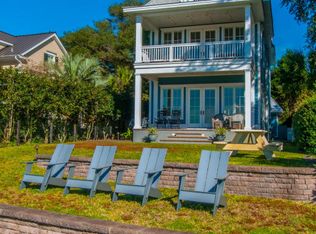
- $6,438,0004 bd4 ba3.6k sqft103 Venning St, Mount Pleasant, SC 29464Off Market
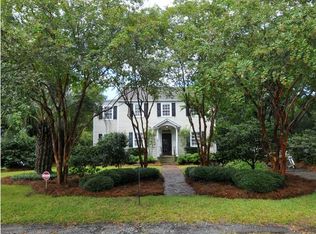
- $3,928,2004 bd4 ba3.2k sqft309 Bennett St, Mount Pleasant, SC 29464Off Market
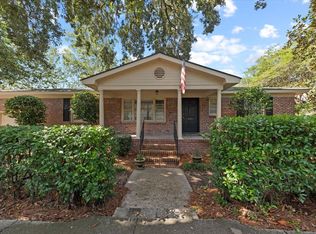
- $1,705,1003 bd2 ba1.3k sqft251 Bennett St, Mount Pleasant, SC 29464Off Market
- $3,373,3003 bd1 ba2.4k sqft120 Venning St, Mount Pleasant, SC 29464Off Market
Similar homes
- $3,900,0004 bd4 ba3k sqft303 Hibben St, Mount Pleasant, SC 29464New Construction

 MLS ID #26026944, Ashley Graham. CTMLS
 - $3,485,0004 bd4 ba3.1k sqft143 Live Oak Dr, Mount Pleasant, SC 29464For Sale
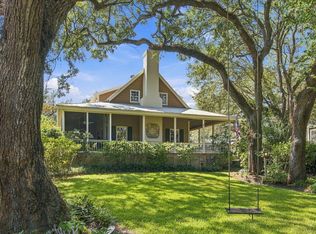 MLS ID #26025844, Jimmy Dye. CTMLS
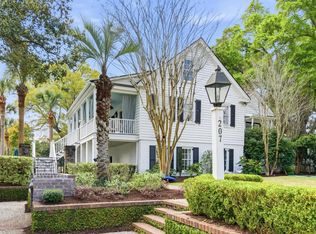
 - $4,995,0005 bd6 ba3.8k sqft207 Pitt St, Mount Pleasant, SC 29464For Sale
 MLS ID #26026506, Alex Brener. CTMLS
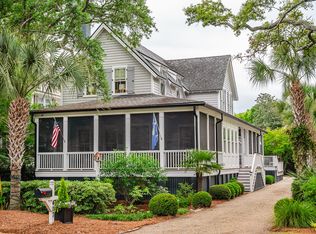
 - $4,275,0005 bd5 ba3.7k sqft407 Royall Ave, Mount Pleasant, SC 29464For Sale
 MLS ID #26024823, Mac Jenkinson. CTMLS
 - $3,950,0004 bd5 ba3.2k sqft913 Pitt St, Mount Pleasant, SC 29464For SaleMLS ID #26024874, Bill Barnhill. CTMLS
- $3,100,0004 bd4 ba4.1k sqft1789 Canyon Oaks Dr, Mount Pleasant, SC 29464For SaleMLS ID #26026699, Michael Furlong. CTMLS
- $3,650,0004 bd4 ba4k sqft718 Royall Ave, Mount Pleasant, SC 29464For SaleMLS ID #26021189, Brian Demille. CTMLS
- $4,550,0004 bd6 ba3.9k sqft11 Pierates Cruz, Mount Pleasant, SC 29464For SaleMLS ID #26010109, Tim Schneider. CTMLS
- $3,500,0005 bd5 ba3.4k sqft980 Tall Pine Rd, Mount Pleasant, SC 29464For SaleMLS ID #26022950, Kalyn Harmon Smythe. CTMLS
- $4,380,0004 bd5 ba3.7k sqft211 Haddrell St, Mount Pleasant, SC 29464New ConstructionMLS ID #26024671, Andy Bovender. CTMLS
- $3,050,0004 bd6 ba3.2k sqft1035 Lakeview Dr, Mount Pleasant, SC 29464For SaleMLS ID #26017785, Krystine Edwards. CTMLS
- $3,499,0004 bd5 ba3.9k sqft741 Winthrop St, Mount Pleasant, SC 29464For SaleMLS ID #26021974, Jackie Kelly. CTMLS
- $4,150,0004 bd4 ba3.3k sqft651 McCants Dr, Mount Pleasant, SC 29464For SaleMLS ID #25031853, Ed Boudolf. CTMLS
- $2,200,0003 bd4 ba2.4k sqft114 Live Oak Dr, Mount Pleasant, SC 29464For SaleMLS ID #26018230, Etta Connolly. CTMLS
- $4,295,0005 bd5 ba4k sqft507 McCants Dr, Mount Pleasant, SC 29464For SaleMLS ID #26025516, Grace Harrison. CTMLS
- $2,500,0003 bd2 ba2.2k sqft860 N Shem Dr, Mount Pleasant, SC 29464For SaleMLS ID #26022590, Peggy Leete. CTMLS
- $2,975,0004 bd3 ba2.3k sqft928 Richter Way, Mount Pleasant, SC 29464For SaleMLS ID #26024361, Sarah Keating. CTMLS
- $3,795,0003 bd4 ba2.2k sqft1718 Middle St, Sullivans Island, SC 29482For SaleMLS ID #26025899, Bobbie Rose. CTMLS
- $5,899,0004 bd4 ba3.8k sqft228 Haddrell St, Mount Pleasant, SC 29464For SaleMLS ID #26003925, Lyles Geer. CTMLS
- $2,495,0005 bd4 ba2.6k sqft1123 Garland Rd, Mount Pleasant, SC 29464For SaleMLS ID #26023099, Timothy Scalise. CTMLS
